


$389,900
$389,900
For more information regarding the value of a property, please contact us for a free consultation.
72 Briarwood CT Greencastle, IN 46135
4 Beds
3 Baths
2,329 SqFt
Key Details
Sold Price $389,900
Property Type Single Family Home
Sub Type Single Family Residence
Listing Status Sold
Purchase Type For Sale
Square Footage 2,329 sqft
Price per Sqft $167
Subdivision Whispering Winds
MLS Listing ID 22101567
Sold Date 10/02/26
Bedrooms 4
Full Baths 3
HOA Y/N No
Year Built 2018
Tax Year 2025
Lot Size 8,276 Sqft
Acres 0.19
Property Sub-Type Single Family Residence
Property Description
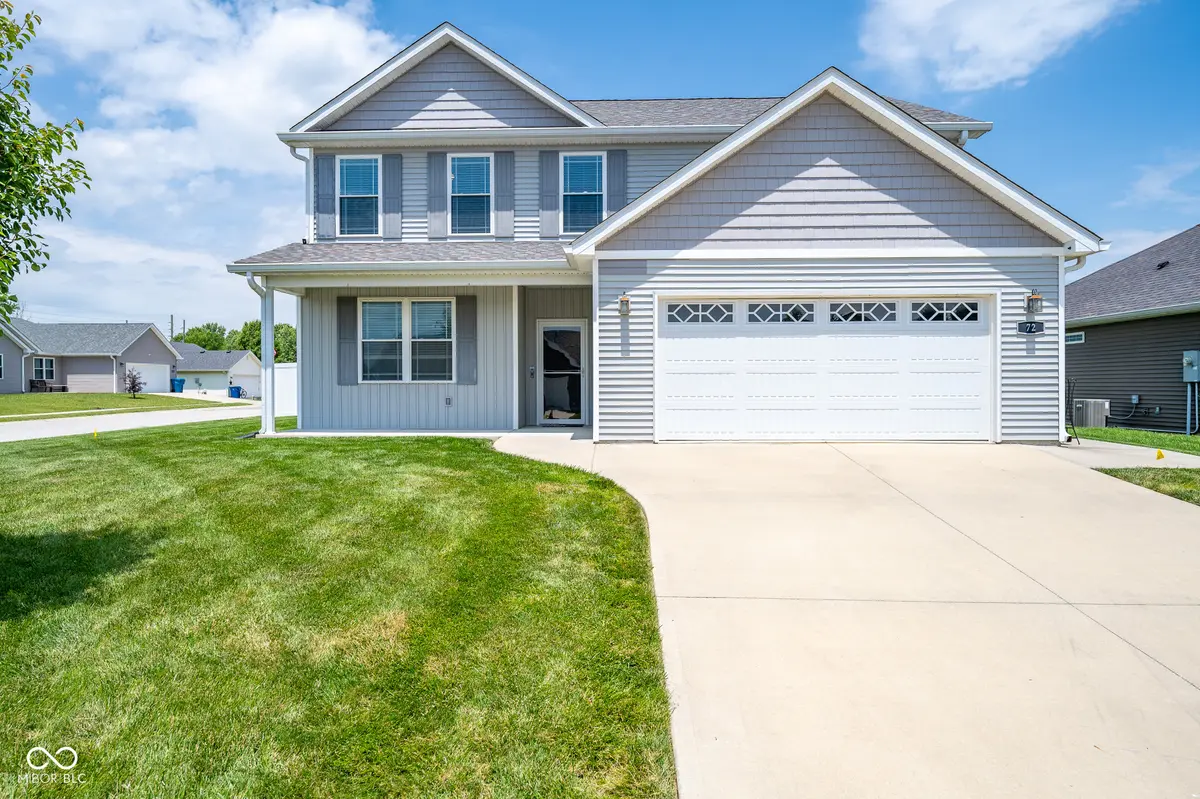
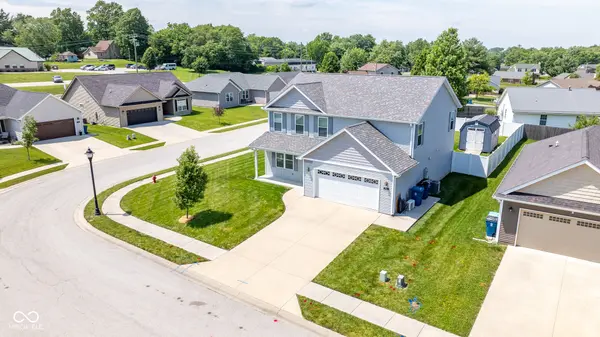
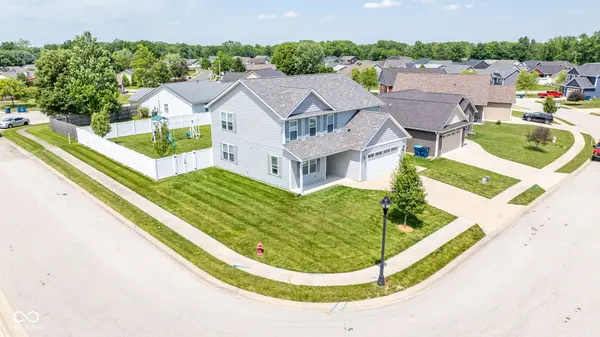
Beautifully maintained newer construction home located on a corner lot in Whispering Winds at Woods Edge on the south side of Greencastle. Offering a spacious and flexible floor plan, this move-in ready home combines modern style, functional living spaces, and exceptional outdoor amenities. The main level features a bright open-concept living room, dining area, and kitchen, creating the perfect space for entertaining and everyday living. The well-appointed kitchen includes granite countertops, white shaker cabinetry, black stainless steel appliances, a large pantry, and a center island with breakfast bar seating. A study on the main level provides the flexibility of a home office, guest room, or potential fourth bedroom, while a full bath on the main level adds convenience. Upstairs, you'll find three generously sized bedrooms, all featuring walk-in closets, along with two full bathrooms, a dedicated laundry room, and an open family room/loft that could easily be converted into an additional bedroom if desired. The spacious primary suite has a tray ceiling, custom shades, a walk-in closet, and a private bath with double sinks and walk-in shower. A large closet has also been thoughtfully converted into a small home office, providing additional hobby or workspace without sacrificing functionality. Throughout the home, you'll appreciate the neutral color palette and custom touches that create a warm, welcoming atmosphere. Step outside to enjoy the beautiful backyard featuring a custom 12' x 16' covered stamped concrete patio, a fully fenced yard with vinyl privacy fencing, a new storage barn, and a play set. The manicured lawn provides plenty of space for recreation, pets, or outdoor gatherings. Additional highlights include a large finished two-car garage and a prime location close to schools, walking trails, and all that Greencastle has to offer. This exceptional home offers the perfect combination of modern amenities, flexible living space, and outdoor enjoyment.
Location
State IN
County Putnam
Rooms
Main Level Bedrooms 1
Kitchen Kitchen Updated
Interior
Interior Features Breakfast Bar, Kitchen Island, Paddle Fan, Hi-Speed Internet Availbl, Pantry, Smart Thermostat, Walk-In Closet(s), Wood Work Painted
Heating Forced Air, Natural Gas
Cooling Central Air
Fireplace N
Appliance Dishwasher, Dryer, Disposal, Electric Oven, Refrigerator, Washer
Exterior
Exterior Feature Barn Mini
Garage Spaces 2.0
View Y/N false
Water Access Desc Public
Building
Story Two
Foundation Slab
Water Public
Architectural Style Traditional
Structure Type Vinyl Siding
New Construction false
Schools
Elementary Schools Deer Meadow Primary School
Middle Schools Greencastle Middle School
High Schools Greencastle Senior High School
School District Greencastle Community School Corp
Read Less
Want to know what your home might be worth? Contact us for a FREE valuation!

Our team is ready to help you sell your home for the highest possible price ASAP

© 2026 All listing information is courtesy of MIBOR Broker Listing Cooperative(R) as distributed by MLS Grid. All rights reserved.
NEARBY SCHOOLS & BUSINESSES