


$675,000
$710,000
4.9%For more information regarding the value of a property, please contact us for a free consultation.
1226 N Beville AVE Indianapolis, IN 46201
3 Beds
3 Baths
3,260 SqFt
Key Details
Sold Price $675,000
Property Type Single Family Home
Sub Type Single Family Residence
Listing Status Sold
Purchase Type For Sale
Square Footage 3,260 sqft
Price per Sqft $207
Subdivision Shoemaker & Lippencotts
MLS Listing ID 22111085
Sold Date 09/30/26
Bedrooms 3
Full Baths 2
Half Baths 1
HOA Y/N No
Year Built 2020
Tax Year 2024
Lot Size 6,098 Sqft
Acres 0.14
Property Sub-Type Single Family Residence
Property Description
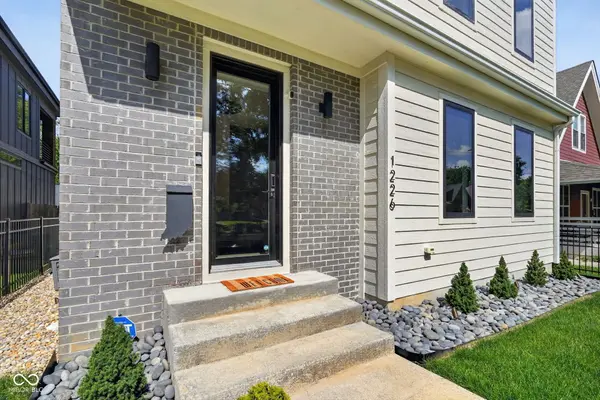
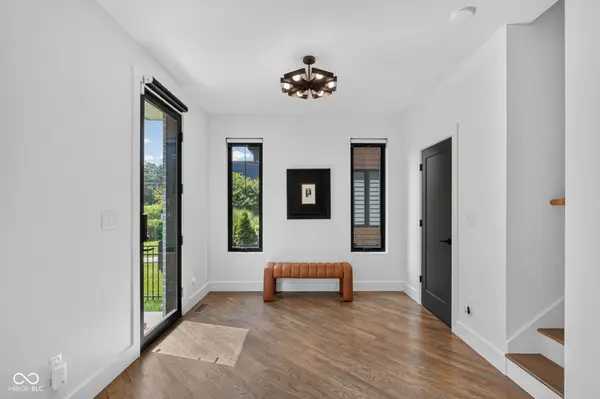
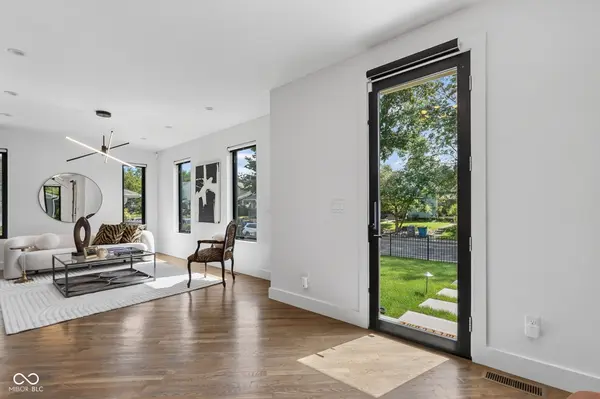
Your home search stops here with 1226 North Beville Avenue just one mile from the Monon Trail, Bottleworks District & Mass Ave! From the moment you open the front gate, you'll notice the impressive land & hardscape leading you to a stunning midcentury modern home w/ over 3,200 square feet of living space. You'll be nothing short of impressed w/ this custom builder home adorned w/ windows, doors, real hardwood oak floors on the main & upper level, & over $100,000 in seller upgrades. The main level offers a variety of living & configuration options designed around a show-stopping 2-story kitchen w/ waterfall edge quartz island, stainless steel appliances, including a gas range, professional grade refrigerator, built-in microwave, automatic dishwasher & under cabinet wine/beverage fridge. The kitchen overlooks both the family & dining rooms, w/ two glass garage doors opening up to the oversized patio ft. an adjustable louvered pergola, privacy screens & spacious yard w/ 6ft. privacy fence, fire pit & gazebo. Ample storage at the front & back entries for efficient living. The upper level features a spacious primary bedroom w/ a vaulted ceiling, 10ft windows & a dream ensuite w/ double vanity, a triple stack of drawers & an oversized, custom walk-in closet. An additional two bedrooms w/ great closets, full bath & laundry room w/ washer & dryer included finish off the upper level. Just wait until you see the basement as it is endlessly versatile w/ a kitchenette & dining area w/ electric fireplace, 72 bottle wine rack wall, separate living area, & home theatre w/ 120in screen, projector, & built-in speakers. (Don't miss the hidden storage room!) Notable features include blackout shades throughout, tankless water heater, steam humidifier upgrade to HVAC, heated bidet toilets, Nest thermostat, Ring doorbell, & ADT security system already installed. Recent updates include a freshly painted interior, repainted deck, & kitchen faucet upgrade.
Location
State IN
County Marion
Rooms
Basement Ceiling - 9+ feet, Full
Kitchen Kitchen Updated
Interior
Interior Features High Ceilings, Vaulted Ceiling(s), Walk-In Closet(s), Entrance Foyer, Kitchen Island
Heating Forced Air, Gas
Cooling Central Air
Flooring Hardwood
Equipment Smoke Alarm, Sump Pump
Fireplace Y
Appliance Dishwasher, Disposal, MicroHood, Microwave, Gas Oven, Refrigerator, Wine Cooler, Gas Water Heater
Exterior
Exterior Feature Storage Shed, Other
Garage Spaces 2.0
Utilities Available Cable Connected, Natural Gas Connected
View Y/N false
Water Access Desc Public
Building
Story Two
Foundation Concrete Perimeter
Water Public
Architectural Style Mid-Century Modern
Structure Type Brick,Wood Siding
New Construction true
Schools
School District Indianapolis Public Schools
Read Less
Want to know what your home might be worth? Contact us for a FREE valuation!

Our team is ready to help you sell your home for the highest possible price ASAP

© 2026 All listing information is courtesy of MIBOR Broker Listing Cooperative(R) as distributed by MLS Grid. All rights reserved.
NEARBY SCHOOLS & BUSINESSES