


$360,000
$385,000
6.5%For more information regarding the value of a property, please contact us for a free consultation.
7330 Tousley DR Indianapolis, IN 46256
4 Beds
3 Baths
3,404 SqFt
Key Details
Sold Price $360,000
Property Type Single Family Home
Sub Type Single Family Residence
Listing Status Sold
Purchase Type For Sale
Square Footage 3,404 sqft
Price per Sqft $105
Subdivision Scarborough Village
MLS Listing ID 22114224
Sold Date 10/02/26
Bedrooms 4
Full Baths 2
Half Baths 1
HOA Fees $4/ann
HOA Y/N Yes
Year Built 1970
Tax Year 2025
Lot Size 0.360 Acres
Acres 0.36
Property Sub-Type Single Family Residence
Property Description
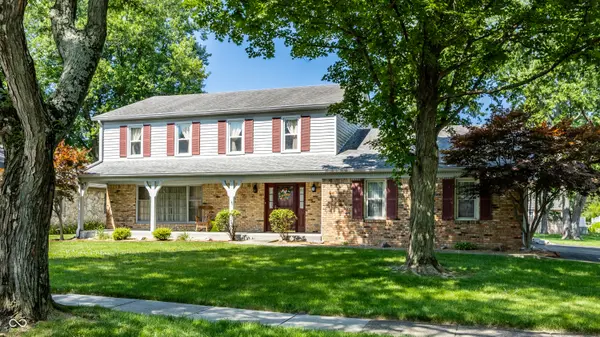
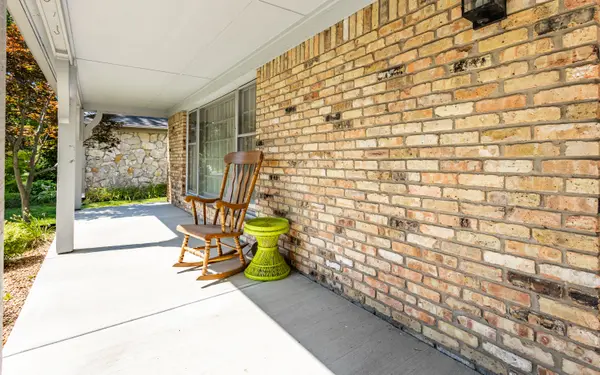
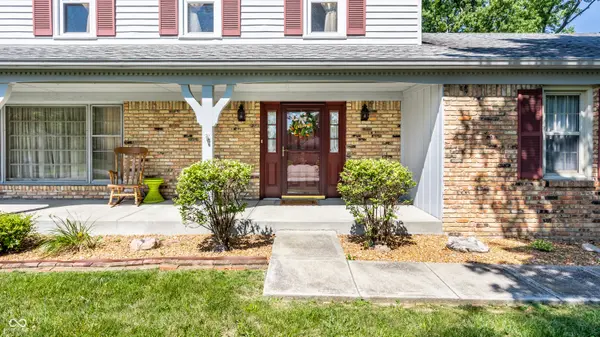
Welcome to Tousley DR, a delightful taste of traditional Americana! Built in 1970, this inviting home has only been owned by two owners in over 45 years and is ready for its next adventure. Get ready to fall in love with a place where comfort meets playful charm, perfect for creating your own story. Even better, all the expensive updates have been made in the last 5 years. All you have to do is move in, add your personal touch and sit back and enjoy the American Dream. With four bedrooms, there's plenty of space for everyone to spread out, dream big, and maybe even build an epic blanket fort. And with two full bathrooms and one half bathroom, morning routines will be a breeze, leaving more time for fun and less for waiting! This charming two-story abode comes with a fantastic basement, just waiting to be transformed into your personal hideaway, game room, or even a secret lair! Step outside to discover a private yard, offering endless possibilities for outdoor living and sunny adventures. Whether you're hosting a barbecue on the patio, enjoying a quiet moment on the porch, or simply soaking up the fresh air, this outdoor space is a breath of fresh air. Plus, if you have a green thumb, you're going to obsess over the brand new greenhouse! Ready to start your next chapter? Come discover the playful possibilities waiting for you at 7330 Tousley DR!
Location
State IN
County Marion
Rooms
Basement Daylight, Unfinished
Kitchen Kitchen Some Updates
Interior
Interior Features Attic Access, Attic Pull Down Stairs, Built-in Features, Entrance Foyer, Paddle Fan, Eat-in Kitchen, Wired for Data, Pantry, Smart Thermostat, Wood Work Painted
Heating Forced Air, Gas
Cooling Central Air
Flooring Hardwood
Fireplaces Number 1
Fireplaces Type Family Room, Wood Burning
Equipment Smoke Alarm, Sump Pump w/Backup
Fireplace Y
Appliance Dishwasher, Dryer, Electric Water Heater, Disposal, MicroHood, Electric Oven, Refrigerator, Washer, Water Softener Owned
Exterior
Exterior Feature Gutter Guards, Other
Garage Spaces 2.0
Utilities Available Cable Available, Electricity Connected, Natural Gas Connected, Sewer Connected, Water Connected
View Y/N false
Water Access Desc Public
Building
Story Two
Foundation Block, Crawl Space
Water Public
Architectural Style Traditional
Structure Type Vinyl With Brick
New Construction false
Schools
Elementary Schools Crestview Elementary School
Middle Schools Fall Creek Valley Middle School
High Schools Lawrence North High School
School District Msd Lawrence Township
Others
Ownership Voluntary Fee
Read Less
Want to know what your home might be worth? Contact us for a FREE valuation!

Our team is ready to help you sell your home for the highest possible price ASAP

© 2026 All listing information is courtesy of MIBOR Broker Listing Cooperative(R) as distributed by MLS Grid. All rights reserved.
NEARBY SCHOOLS & BUSINESSES