


$259,900
$259,900
For more information regarding the value of a property, please contact us for a free consultation.
305 Lake View DR Greenfield, IN 46140
3 Beds
2 Baths
1,618 SqFt
Key Details
Sold Price $259,900
Property Type Single Family Home
Sub Type Single Family Residence
Listing Status Sold
Purchase Type For Sale
Square Footage 1,618 sqft
Price per Sqft $160
Subdivision Waterview Estates
MLS Listing ID 22122199
Sold Date 10/05/26
Bedrooms 3
Full Baths 2
HOA Y/N No
Year Built 1988
Tax Year 2025
Lot Size 0.300 Acres
Acres 0.3
Property Sub-Type Single Family Residence
Property Description
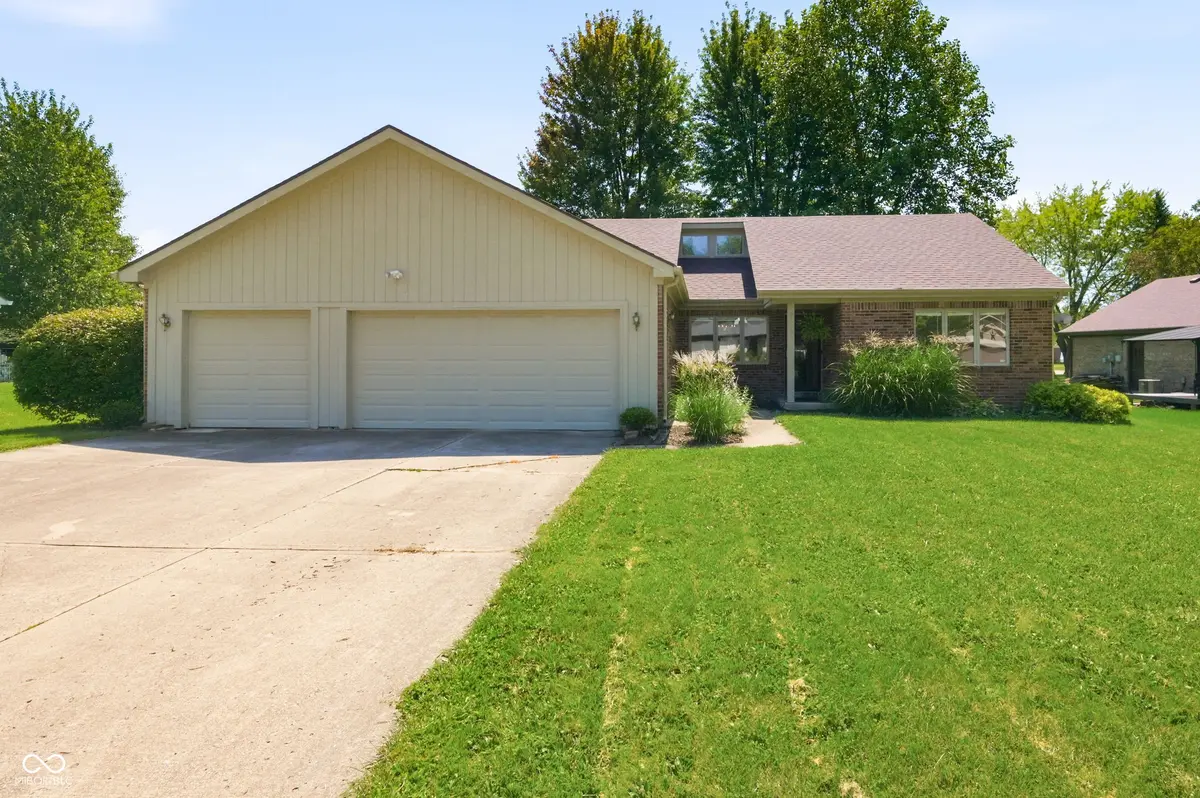
At 305 Lake View Drive, discover a well-built three-bedroom, two-bath home with 1,616 square feet, inviting updates, and plenty of room to make it your own. Priced to sell, this new Greenfield listing presents an appealing chance for buyers seeking immediate comfort along with rewarding renovation potential. A vaulted family room creates an airy gathering place, with a fireplace adding warmth and character. New carpet and fresh paint throughout provide a clean starting point for your personal style. The generous primary bedroom is paired with an exceptionally spacious bath featuring a separate shower, garden tub, and large walk-in closet. Two additional bedrooms are comfortably sized for family, guests, hobbies, or a home office. One of the home's standout spaces is the fantastic sunroom, an ideal spot to read, relax, or enjoy backyard views in every season. Outside, a large deck expands the entertaining space, while the beautiful fenced yard offers privacy, play space, and possibilities for gardens or pets. The lot gives you breathing room without sacrificing neighborhood convenience. An oversized three-car garage adds uncommon versatility, complete with storage shelving and a utility sink-perfect for vehicles, tools, projects, and weekend gear. The fantastic neighborhood location places Riley Park & Splash Pad less than a mile away, making recreation easy to enjoy. With solid construction, practical features, and value-minded pricing, this property is ready for its next chapter. Schedule your showing and imagine the possibilities.
Location
State IN
County Hancock
Rooms
Main Level Bedrooms 3
Interior
Interior Features Attic Access, Bath Sinks Double Main, Vaulted Ceiling(s), Entrance Foyer, Paddle Fan, Eat-in Kitchen, Pantry, Walk-In Closet(s), Wood Work Painted, WoodWorkStain/Painted
Heating Natural Gas
Cooling Central Air
Fireplaces Number 1
Fireplaces Type Family Room
Fireplace Y
Appliance Disposal, Gas Water Heater, MicroHood, Refrigerator, Microwave, Electric Oven, Washer, Dryer, Dishwasher
Exterior
Exterior Feature Gas Grill
Garage Spaces 3.0
View Y/N false
Water Access Desc Public
Building
Story One
Foundation Crawl Space
Water Public
Architectural Style Ranch, Traditional
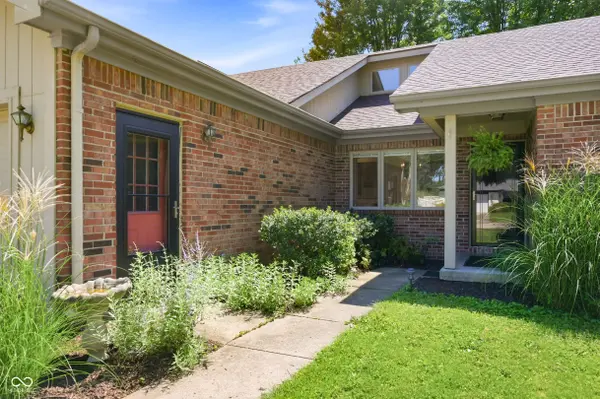
Structure Type Brick,Cedar
New Construction false
Schools
Elementary Schools Jb Stephens Elementary School
Middle Schools Greenfield Central Junior High Sch
High Schools Greenfield-Central High School
School District Greenfield-Central Com Schools
Read Less
Want to know what your home might be worth? Contact us for a FREE valuation!

Our team is ready to help you sell your home for the highest possible price ASAP

© 2026 All listing information is courtesy of MIBOR Broker Listing Cooperative(R) as distributed by MLS Grid. All rights reserved.
NEARBY SCHOOLS & BUSINESSES