


$592,000
$599,900
1.3%For more information regarding the value of a property, please contact us for a free consultation.
6177 Grove Walk CT Noblesville, IN 46062
4 Beds
3 Baths
4,191 SqFt
Key Details
Sold Price $592,000
Property Type Single Family Home
Sub Type Single Family Residence
Listing Status Sold
Purchase Type For Sale
Square Footage 4,191 sqft
Price per Sqft $141
Subdivision Mill Grove
MLS Listing ID 22111594
Sold Date 10/05/26
Bedrooms 4
Full Baths 2
Half Baths 1
HOA Fees $21/Semi-Annually
HOA Y/N Yes
Year Built 2000
Tax Year 2025
Lot Size 0.320 Acres
Acres 0.32
Property Sub-Type Single Family Residence
Property Description
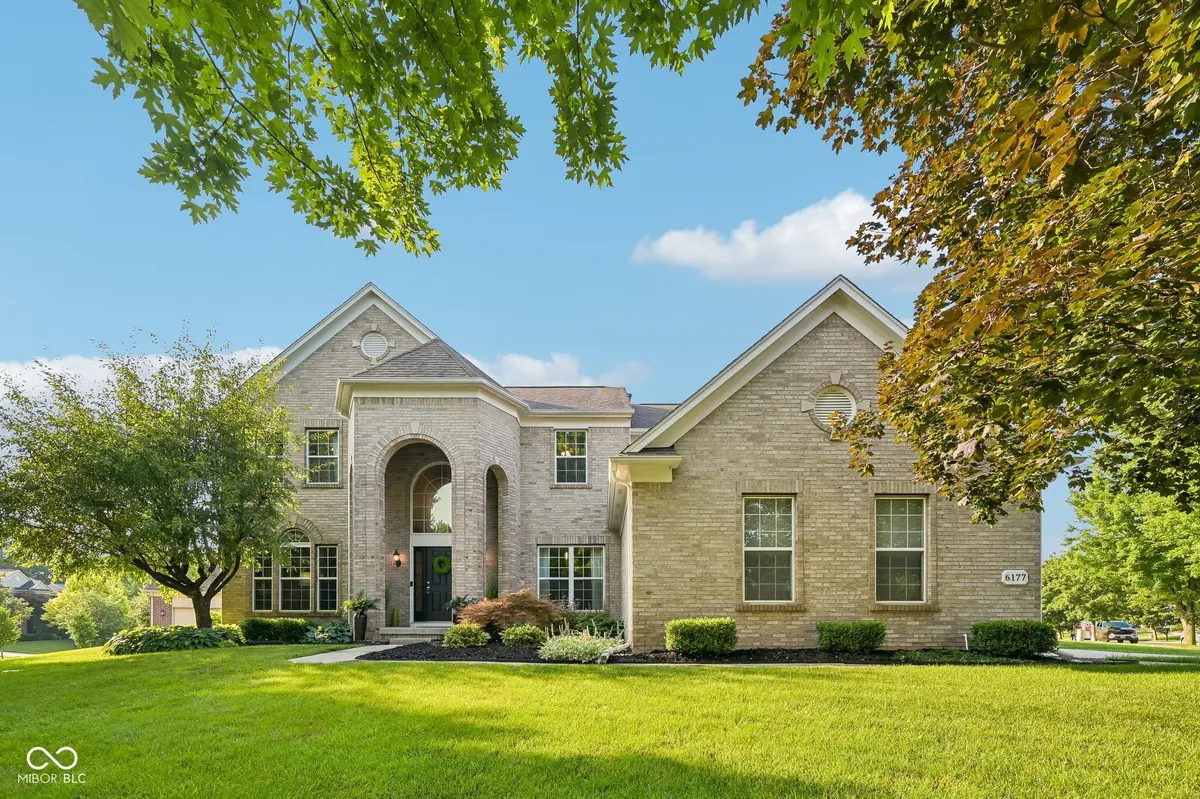
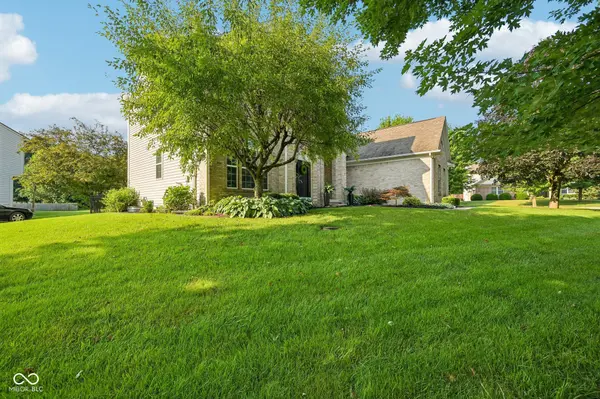
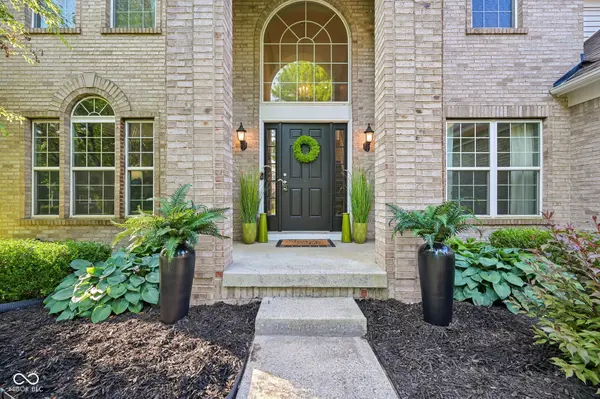
Located in the Estates Section of Noblesville's sought-after Mill Grove neighborhood, this elegant, pre-inspected 4-bedroom, 2.5-bath home offers 4,191 square feet of beautifully updated living space. Inside, newer flooring and crisp plantation shutters create a warm, inviting atmosphere. The thoughtfully designed main level features a dedicated office, a formal dining room, and a spacious living room. The striking family room serves as a stunning focal point, anchored by soaring vaulted ceilings that invite an abundance of natural light. Seamlessly connected is the stylish kitchen, an ideal gathering space featuring gleaming granite countertops, a custom tile backsplash, a center island, and a bright breakfast room. Dual staircases offer convenient access to the top floor, where all four bedrooms are quietly situated. Retreat to the expansive primary suite, which boasts dual walk-in closets and a completely remodeled, luxurious, spa-inspired bathroom showcasing a free-standing soaking tub, a large tiled shower, and elegant dual vanities. Downstairs, the finished basement provides an entertainer's haven with a full wet bar and expansive, versatile square footage ready to be tailored as you see fit... a home theater, private gym, Game room, recreation room. Lastly, step outside to your personal outdoor retreat. The fully fenced backyard features a relaxing patio complete with a built-in fire pit and ample room for grills or a future outdoor kitchen setup. There is plenty of lush grass in both the expansive front and back yards to run around in, as this sprawling 0.32-acre corner lot takes full advantage of its serene, tree-lined view. Live worry free as the major mechanicals have all been updated, with the A/C and water softener replaced 2 years ago, Furnace 3 yrs ago, and the roof just 8 yrs ago. Enjoy full access to Mill Grove's community pool, playground, and tennis courts. Located within the Noblesville School district.
Location
State IN
County Hamilton
Rooms
Basement Ceiling - 9+ feet, Daylight, Interior Entry, Partially Finished
Interior
Interior Features Attic Access, Bath Sinks Double Main, Breakfast Bar, Cathedral Ceiling(s), Vaulted Ceiling(s), Kitchen Island, Entrance Foyer, Paddle Fan, Hi-Speed Internet Availbl, Eat-in Kitchen, Pantry, Smart Thermostat, Supplemental Storage, Walk-In Closet(s), Wet Bar
Heating Forced Air, Gas
Cooling Central Air
Flooring Hardwood
Fireplaces Number 1
Fireplaces Type Family Room, Gas Log
Fireplace Y
Appliance Gas Cooktop, Dishwasher, Disposal, Gas Water Heater, Exhaust Fan, Microwave, Double Oven, Gas Oven, Range Hood, Refrigerator, Tankless Water Heater, Water Softener Owned
Exterior
Exterior Feature Lighting, Fire Pit, Sprinkler System
Garage Spaces 3.0
Utilities Available Cable Available, Electricity Connected, Natural Gas Connected, Sewer Connected, Water Connected
View Y/N false
Water Access Desc Public
Building
Story Three Or More
Foundation Concrete Perimeter, Slab
Water Public
Architectural Style Craftsman
Structure Type Brick,Vinyl With Brick,Wood Siding
New Construction false
Schools
Middle Schools Noblesville West Middle School
High Schools Noblesville High School
School District Noblesville Schools
Others
HOA Fee Include Association Home Owners,Entrance Common,Insurance,Maintenance,ParkPlayground,Pickleball Court,Management,Other
Ownership Mandatory Fee
Read Less
Want to know what your home might be worth? Contact us for a FREE valuation!

Our team is ready to help you sell your home for the highest possible price ASAP

© 2026 All listing information is courtesy of MIBOR Broker Listing Cooperative(R) as distributed by MLS Grid. All rights reserved.
NEARBY SCHOOLS & BUSINESSES