


$290,000
$310,000
6.5%For more information regarding the value of a property, please contact us for a free consultation.
6601 W Talamore CT Yorktown, IN 47396
3 Beds
2 Baths
2,479 SqFt
Key Details
Sold Price $290,000
Property Type Condo
Sub Type Condominium
Listing Status Sold
Purchase Type For Sale
Square Footage 2,479 sqft
Price per Sqft $116
Subdivision Woodland Gardens
MLS Listing ID 22117554
Sold Date 10/05/26
Bedrooms 3
Full Baths 2
HOA Fees $300/mo
HOA Y/N Yes
Year Built 1994
Tax Year 2025
Property Sub-Type Condominium
Property Description
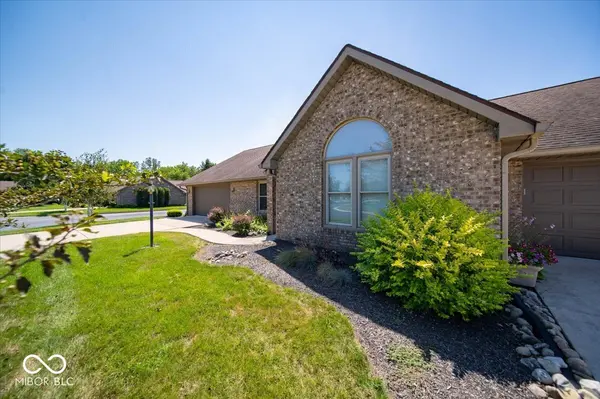
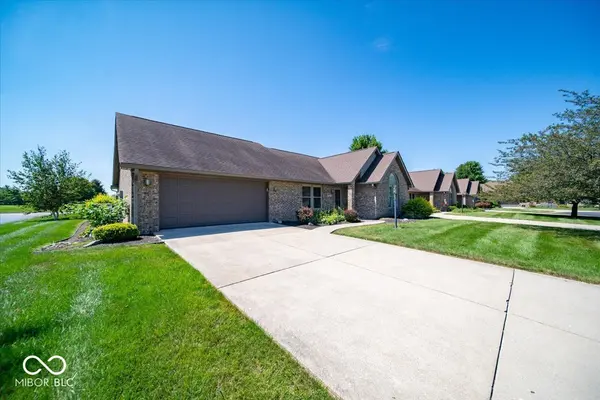
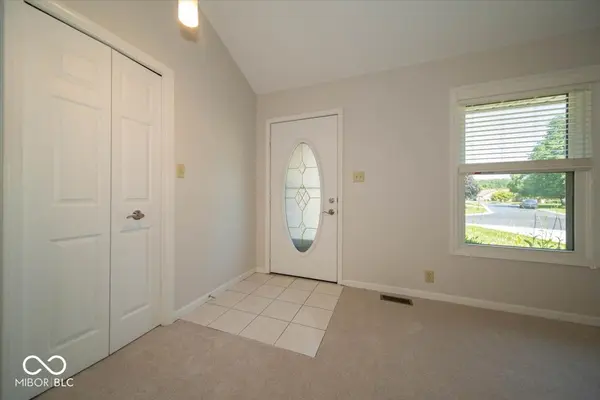
Experience the elegance of sophisticated living at the highly sought-after Woodland Gardens. This spacious condo masterfully combines comfort and style, offering a meticulously designed space that elevates your lifestyle. As you enter, you are welcomed into a bright living room featuring soaring cathedral ceilings and a cozy fireplace, perfect for relaxation or entertaining. Freshly painted interiors and new carpeting enhance the home's inviting atmosphere. Step outside onto the expansive deck, where you can enjoy serene views of the lush putting green-an ideal setting for unwinding.The kitchen is equipped with modern stainless steel appliances, making meal preparation a pleasure. Retreat to the primary suite, complete with a luxurious ensuite bathroom featuring double sinks, tub, walk in shower, and a spacious closet for ample storage. With its thoughtful layout and appealing features, this condominium represents an exceptional opportunity for discerning buyers looking to embrace an elevated lifestyle. Don't miss your chance to make this stunning property your new home!
Location
State IN
County Delaware
Rooms
Main Level Bedrooms 2
Interior
Interior Features Attic Access, Bath Sinks Double Main, Breakfast Bar, Vaulted Ceiling(s), Paddle Fan
Heating Forced Air, Natural Gas
Cooling Central Air
Fireplaces Number 1
Fireplaces Type Family Room, Gas Log
Fireplace Y
Appliance Dishwasher, Dryer, MicroHood, Gas Oven, Refrigerator, Washer, Water Heater
Exterior
Garage Spaces 2.0
Water Access Desc Public
Building
Story One and One Half
Foundation Slab
Water Public
Architectural Style Ranch
Structure Type Brick
New Construction false
Schools
Middle Schools Yorktown Middle School
High Schools Yorktown High School
School District Yorktown Community Schools
Others
HOA Fee Include Lawncare,Maintenance Grounds,Maintenance Structure,Maintenance,Management,Snow Removal
Ownership Mandatory Fee
Read Less
Want to know what your home might be worth? Contact us for a FREE valuation!

Our team is ready to help you sell your home for the highest possible price ASAP

© 2026 All listing information is courtesy of MIBOR Broker Listing Cooperative(R) as distributed by MLS Grid. All rights reserved.
NEARBY SCHOOLS & BUSINESSES