


$630,000
$649,500
3.0%For more information regarding the value of a property, please contact us for a free consultation.
14101 Franks WAY Fishers, IN 46040
5 Beds
4 Baths
4,645 SqFt
Key Details
Sold Price $630,000
Property Type Single Family Home
Sub Type Single Family Residence
Listing Status Sold
Purchase Type For Sale
Square Footage 4,645 sqft
Price per Sqft $135
Subdivision Reserve At Geist
MLS Listing ID 22120889
Sold Date 10/05/26
Bedrooms 5
Full Baths 4
HOA Fees $47/ann
HOA Y/N Yes
Year Built 2005
Tax Year 2025
Lot Size 0.380 Acres
Acres 0.38
Property Sub-Type Single Family Residence
Property Description
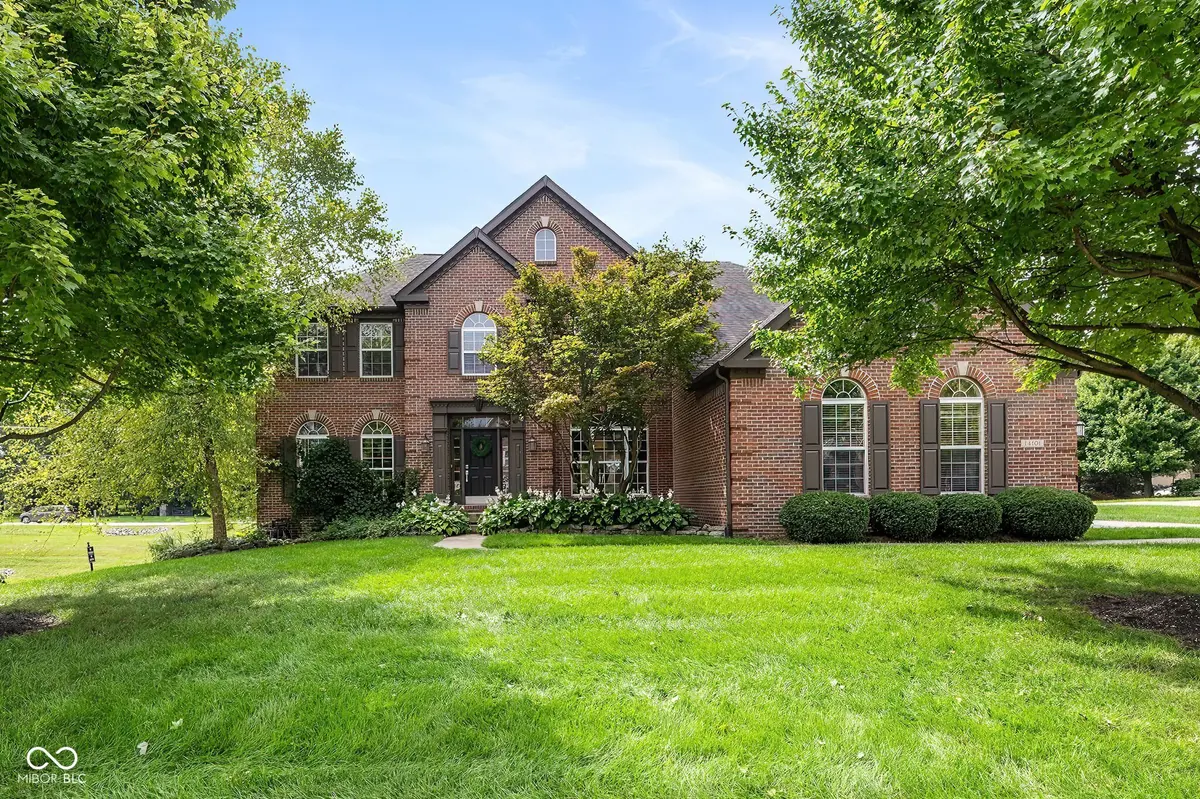
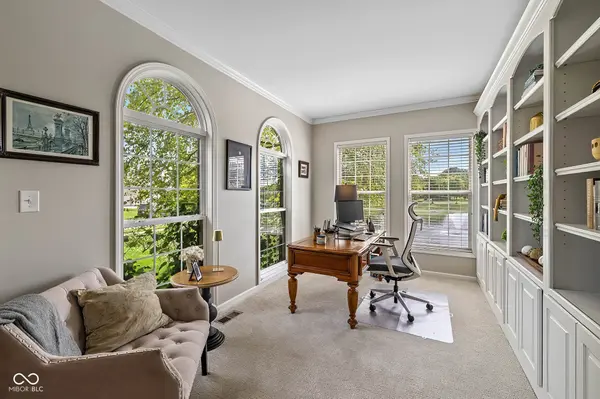
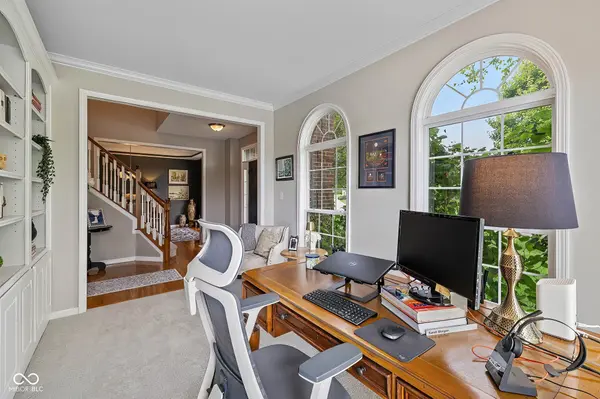
Welcome to 14101 Franks Way, a beautiful well designed home in Fishers, Indiana located on a cul-de-sac lot with no neighbors on one side or behind. The large 2 story entry immediately sets the tone for the impressive main floor. The main level office has side windows to enjoy views of the peaceful water fountain; a nice feature if you work from home. Nice size dining room off the entry & kitchen with a tray ceiling. Step into the great room with tall ceilings, arched windows that allow abundant light, a fireplace and beautiful columns that designate the space yet keep it open to the kitchen. The kitchen stands out with white subway tiles, stainless steel appliances, a double oven, granite counters, and a center island perfect for meal prep or casual dining. A convenient back staircase is located off the kitchen-garage area. There are 5 bedrooms with the 5th being on the main level, close to the main full bathroom. A spacious loft is a nice feature for kids, another office, or tv room. The primary suite has double doors, tray ceiling, bathroom with double sinks and 2 closets. The basement is finished with lots of possibilities, and has a full bathroom. The breakfast area has doors leading to the back deck where there are perennials and a view of the tree lined yard. You will love the neighborhood and the location! Close to Geist reservoir, shops, schools, and restaurants.
Location
State IN
County Hamilton
Rooms
Basement Ceiling - 9+ feet, Daylight, Finished
Main Level Bedrooms 1
Kitchen Kitchen Updated
Interior
Interior Features High Ceilings, Tray Ceiling(s), Walk-In Closet(s), Wood Work Painted, Wired for Data, Kitchen Island
Heating Forced Air, Gas
Cooling Central Air
Flooring Hardwood
Fireplaces Number 1
Fireplaces Type Family Room, Gas Log
Equipment Security System Owned, Smoke Alarm, Sump Pump
Fireplace Y
Appliance Electric Cooktop, Dishwasher, Disposal, Microwave, Oven, Double Oven, Gas Water Heater
Exterior
Garage Spaces 3.0
Water Access Desc Public
Building
Story Two
Foundation Concrete Perimeter
Water Public
Architectural Style Traditional
Structure Type Cement Siding
New Construction false
Schools
Elementary Schools Geist Elementary School
School District Hamilton Southeastern Schools
Others
HOA Fee Include Entrance Common,Insurance,Maintenance
Ownership Mandatory Fee
Read Less
Want to know what your home might be worth? Contact us for a FREE valuation!

Our team is ready to help you sell your home for the highest possible price ASAP

© 2026 All listing information is courtesy of MIBOR Broker Listing Cooperative(R) as distributed by MLS Grid. All rights reserved.
NEARBY SCHOOLS & BUSINESSES