

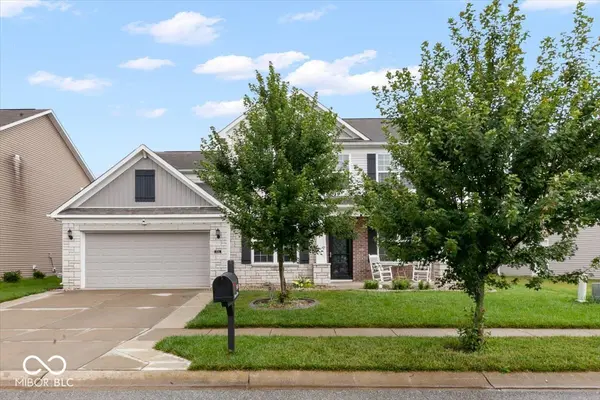


$430,000
$439,900
2.3%For more information regarding the value of a property, please contact us for a free consultation.
5351 Aster DR Plainfield, IN 46168
4 Beds
3 Baths
3,368 SqFt
Key Details
Sold Price $430,000
Property Type Single Family Home
Sub Type Single Family Residence
Listing Status Sold
Purchase Type For Sale
Square Footage 3,368 sqft
Price per Sqft $127
Subdivision Trailside
MLS Listing ID 22111026
Sold Date 10/05/26
Bedrooms 4
Full Baths 2
Half Baths 1
HOA Fees $53/qua
HOA Y/N Yes
Year Built 2018
Tax Year 2025
Lot Size 7,840 Sqft
Acres 0.18
Property Sub-Type Single Family Residence
Property Description
Welcome home to this beautifully maintained 4-bedroom, 2.5-bath home in one of Plainfield's desirable communities, served by the highly rated Plainfield school system. Built in 2018, this home offers a thoughtfully designed layout with stylish upgrades throughout. The open-concept floor plan creates a comfortable flow for both everyday living and entertaining. The kitchen, bathrooms, and home office have all been tastefully upgraded, while durable waterproof luxury vinyl plank flooring extends through the main living areas. The spacious primary suite features an upgraded ensuite bath with an oversized walk-in shower, creating the perfect place to unwind. Storage won't be an issue with the abundance of closet and storage space throughout the home. Step outside to enjoy the fully fenced 6-foot privacy backyard, ideal for relaxing, entertaining, or letting kids and pets play. Beautiful landscaping and a neighborhood where homeowners take pride in their properties add to this home's exceptional curb appeal. If you're looking for a newer home that combines modern features, functional living space, and a fantastic location, this one is a must-see!
Location
State IN
County Hendricks
Interior
Interior Features Attic Access, Tray Ceiling(s), Vaulted Ceiling(s), Walk-In Closet(s), Wet Bar
Heating Heat Pump, Electric, Gas
Cooling Central Air
Equipment Smoke Alarm
Fireplace Y
Appliance Gas Cooktop, Dishwasher, Dryer, Electric Water Heater, Disposal, MicroHood, Oven, Refrigerator, Washer
Exterior
Garage Spaces 2.0
Utilities Available Electricity Connected, Natural Gas Available, Natural Gas Connected, Water Connected
Water Access Desc Public
Building
Story Two
Foundation Slab
Water Public
Architectural Style Traditional
Structure Type Stone,Vinyl Siding
New Construction false
Schools
School District Plainfield Community School Corp
Others
HOA Fee Include Association Builder Controls,Association Home Owners
Ownership Mandatory Fee
Read Less
Want to know what your home might be worth? Contact us for a FREE valuation!

Our team is ready to help you sell your home for the highest possible price ASAP

© 2026 All listing information is courtesy of MIBOR Broker Listing Cooperative(R) as distributed by MLS Grid. All rights reserved.
NEARBY SCHOOLS & BUSINESSES