



$260,000
$279,000
6.8%For more information regarding the value of a property, please contact us for a free consultation.
6824 Millbrook CIR Indianapolis, IN 46237
3 Beds
2 Baths
1,960 SqFt
Key Details
Sold Price $260,000
Property Type Single Family Home
Sub Type Single Family Residence
Listing Status Sold
Purchase Type For Sale
Square Footage 1,960 sqft
Price per Sqft $132
Subdivision Southport Green
MLS Listing ID 22100713
Sold Date 10/05/26
Bedrooms 3
Full Baths 2
HOA Fees $35/ann
HOA Y/N Yes
Year Built 1999
Tax Year 2024
Lot Size 10,454 Sqft
Acres 0.24
Property Sub-Type Single Family Residence
Property Description
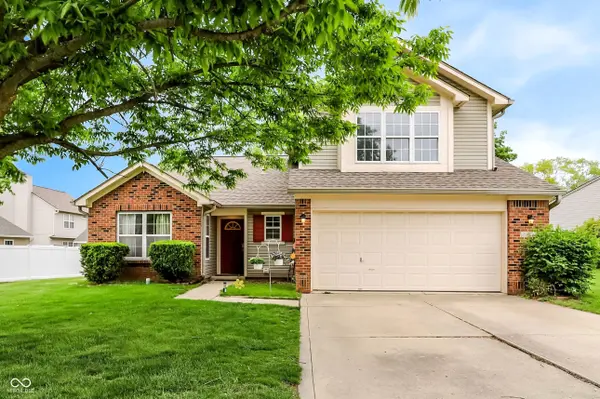
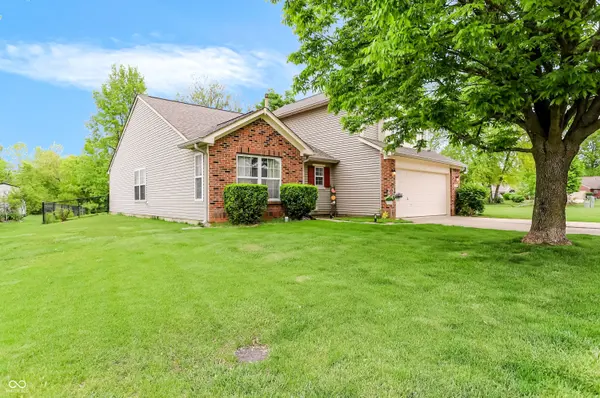
Tucked away in the desirable Southport Green neighborhood, this 3/4 bedroom, 2 bath home is ready for new owners. Three bedrooms and two full bathrooms on the main level, along with a spacious living room, with gas fireplace, a bright sunroom, and a large kitchen make life easy. Versatile space for an eat in kitchen or a dining room/living room combination. Upstairs is a blank canvas to create a bedroom (there is a closet), have a bonus room, rec room, play room....options galore in this giant space. The fully fenced backyard with mature trees is like a private oasis. New LVP throughout the living spaces (2023) Microwave (2025) and Refrigerator (2024) New Lighting on porch, garage, kitchen, living room (2025) HVAC and water heater (2021)
Location
State IN
County Marion
Rooms
Main Level Bedrooms 3
Interior
Interior Features Attic Access, Vaulted Ceiling(s), Kitchen Island, Eat-in Kitchen, Pantry
Heating Forced Air, Natural Gas
Cooling Central Air
Fireplaces Number 1
Fireplaces Type Gas Starter
Fireplace Y
Appliance Dishwasher, Dryer, Disposal, Microwave, Electric Oven, Refrigerator
Exterior
Garage Spaces 2.0
View Y/N false
Water Access Desc Public
Building
Story One and One Half
Foundation Slab
Water Public
Architectural Style Traditional
Structure Type Brick,Vinyl Siding
New Construction false
Schools
Middle Schools Franklin Central Junior High
School District Franklin Township Com Sch Corp
Others
Ownership Mandatory Fee
Read Less
Want to know what your home might be worth? Contact us for a FREE valuation!

Our team is ready to help you sell your home for the highest possible price ASAP

© 2026 All listing information is courtesy of MIBOR Broker Listing Cooperative(R) as distributed by MLS Grid. All rights reserved.
NEARBY SCHOOLS & BUSINESSES