

$241,700
$239,000
1.1%For more information regarding the value of a property, please contact us for a free consultation.
1223 E Thompson RD Indianapolis, IN 46227
3 Beds
2 Baths
3,071 SqFt
Key Details
Sold Price $241,700
Property Type Single Family Home
Sub Type Single Family Residence
Listing Status Sold
Purchase Type For Sale
Square Footage 3,071 sqft
Price per Sqft $78
Subdivision No Subdivision
MLS Listing ID 22110762
Sold Date 10/05/26
Bedrooms 3
Full Baths 2
HOA Y/N No
Year Built 1939
Tax Year 2024
Lot Size 0.280 Acres
Acres 0.28
Property Sub-Type Single Family Residence
Property Description
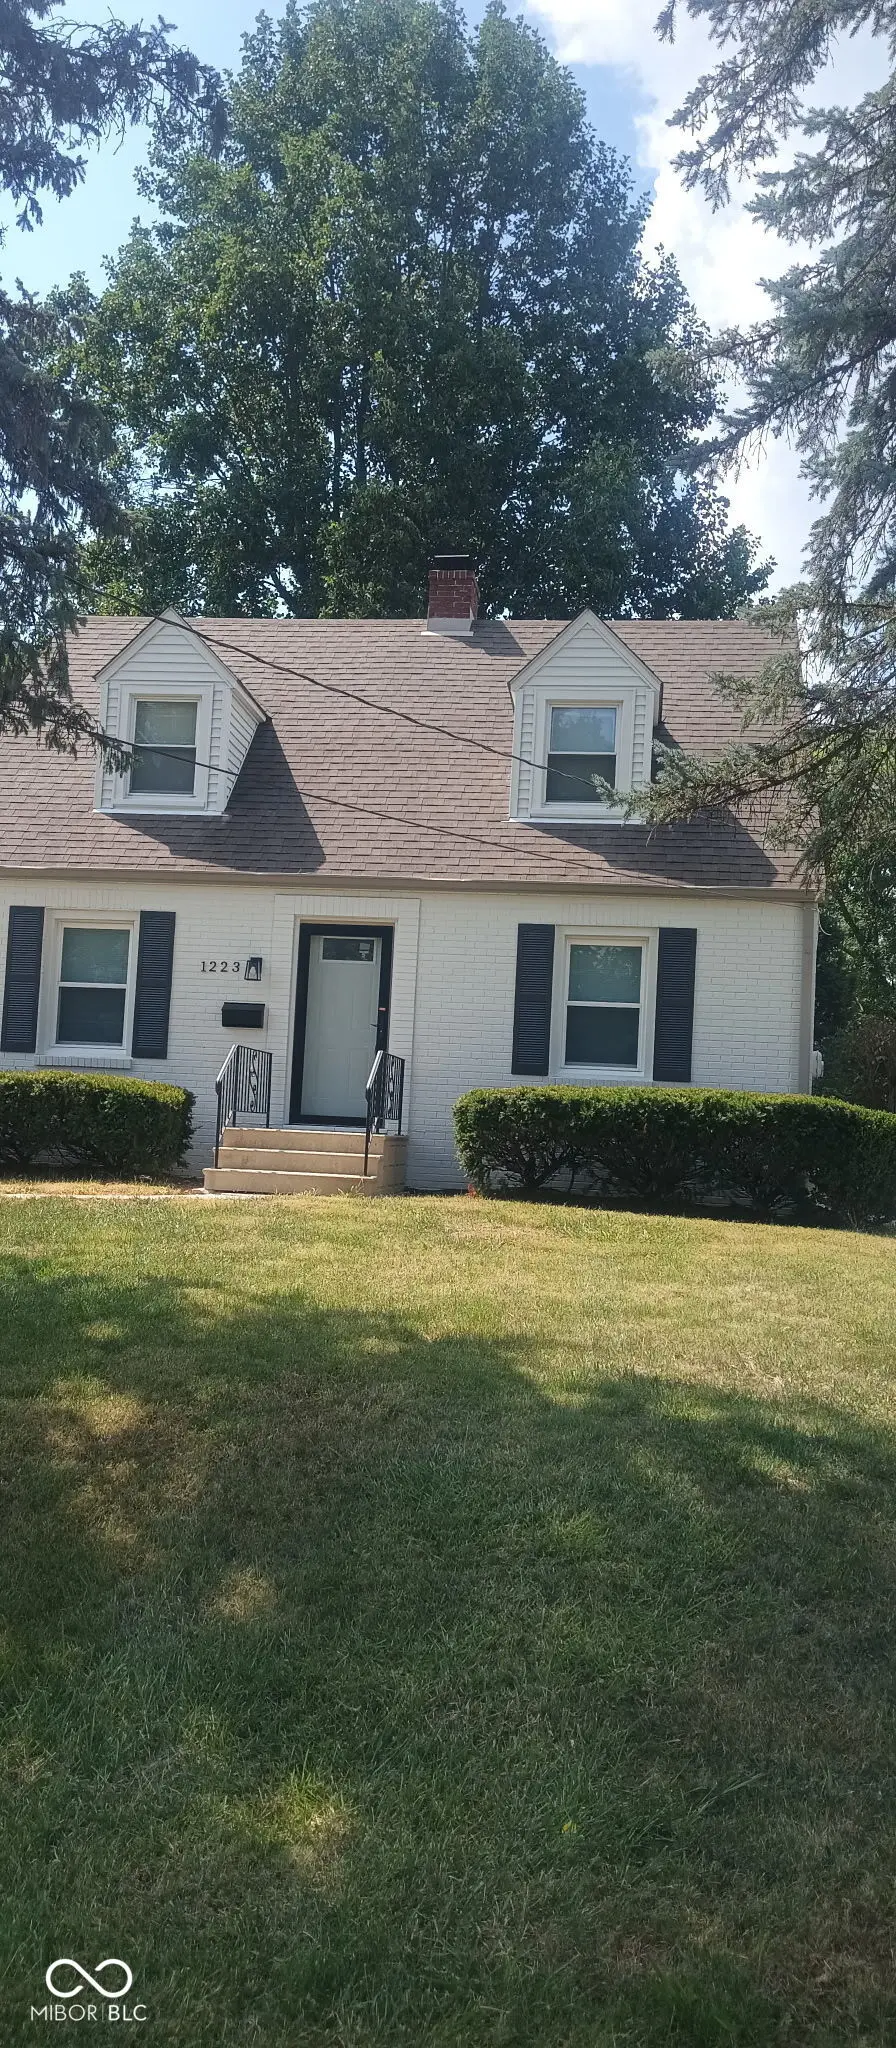
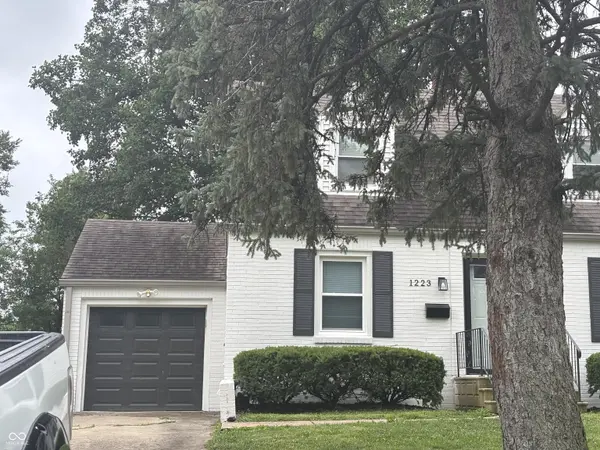
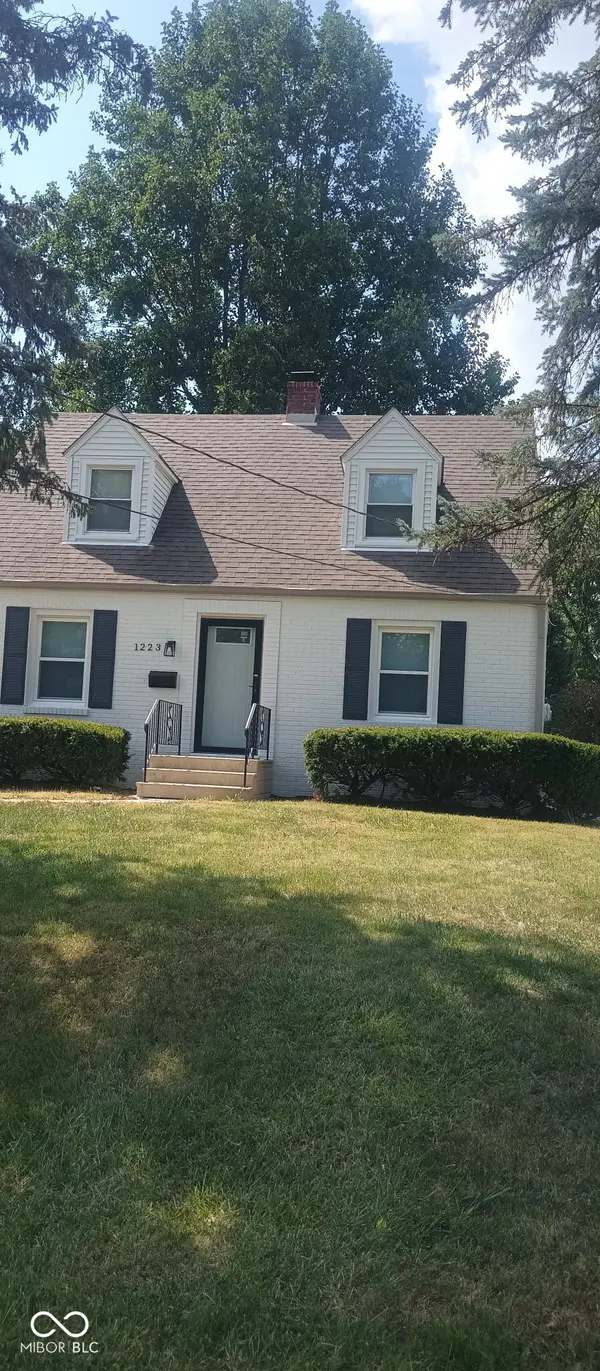
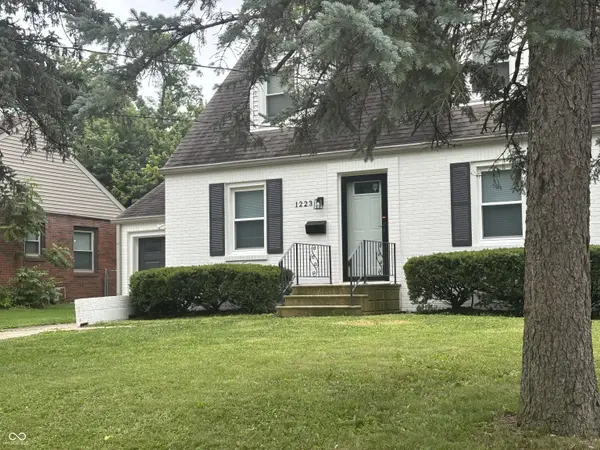
PRICE CHANGE! MOTIVATED SELLER! FHA & VA FINANCING AVAILABLE! FULL PRICE OFFER, SELLER WILL GIVE TO BUYER A 1 YEAR HOME WARRANTY! Wow! this homes is so CUTE! Cute on the outside and inside! Who says you can't have it all! You can with this beautiful renovated ready to move in home. As you enter into the house you will find a large area that you can use for your dining room or a sitting room that opens up to the kitchen. The kitchen has a center island with all new appliances, stove, refrigerator, dishwasher, and microwave, great space for entertaining. This home has 3 bedroom and 2 full bath with a full basement. You can enjoyed the privacy of the master bedroom being on the main level with a full bath and entry to a screen in patio for those starry nights. The upstairs bedroom has walk-in closets and a full bath. The woodburning fireplace in the living room keeps the chill off. You will find in the 1117 Sq Ft unfinished basement, your laundry room, 2 rooms that perfect for storage or that man cave, glass block windows and a DOG Shower!!! Yes a dog shower! If you like entertaining outside, you can enjoy the fully fenced backyard, the deck and again the screen in porch, with a flower bed or garden area. You have to come and see this home to appreciate all it's charm. Quiet Neighborhood. Minutes from downtown. Easy show and sale.
Location
State IN
County Marion
Rooms
Main Level Bedrooms 1
Kitchen Kitchen Updated
Interior
Interior Features Kitchen Island, Eat-in Kitchen, Wired for Data, Pantry, Walk-In Closet(s)
Heating Forced Air, Gas
Cooling Central Air
Fireplaces Number 1
Fireplaces Type Living Room
Fireplace Y
Appliance Dishwasher, Dryer, Electric Water Heater, Disposal, Microwave, Electric Oven, Refrigerator, Washer, Water Heater
Exterior
Garage Spaces 1.0
Utilities Available Cable Available, Natural Gas Connected
Water Access Desc Public
Building
Story Three Or More
Foundation Block
Water Public
Architectural Style Cape Cod
Structure Type Brick
New Construction false
Schools
Elementary Schools Homecroft Elementary School
Middle Schools Southport Middle School
High Schools Southport High School
School District Perry Township Schools
Read Less
Want to know what your home might be worth? Contact us for a FREE valuation!

Our team is ready to help you sell your home for the highest possible price ASAP

© 2026 All listing information is courtesy of MIBOR Broker Listing Cooperative(R) as distributed by MLS Grid. All rights reserved.
NEARBY SCHOOLS & BUSINESSES