
$737,500
$769,000
4.1%For more information regarding the value of a property, please contact us for a free consultation.
6861 S Nineveh RD Trafalgar, IN 46181
3 Beds
3 Baths
2,530 SqFt
Key Details
Sold Price $737,500
Property Type Single Family Home
Sub Type Single Family Residence
Listing Status Sold
Purchase Type For Sale
Square Footage 2,530 sqft
Price per Sqft $291
Subdivision No Subdivision
MLS Listing ID 22101981
Sold Date 10/05/26
Bedrooms 3
Full Baths 2
Half Baths 1
HOA Y/N No
Year Built 2005
Tax Year 2025
Lot Size 10.000 Acres
Acres 10.0
Property Sub-Type Single Family Residence
Property Description
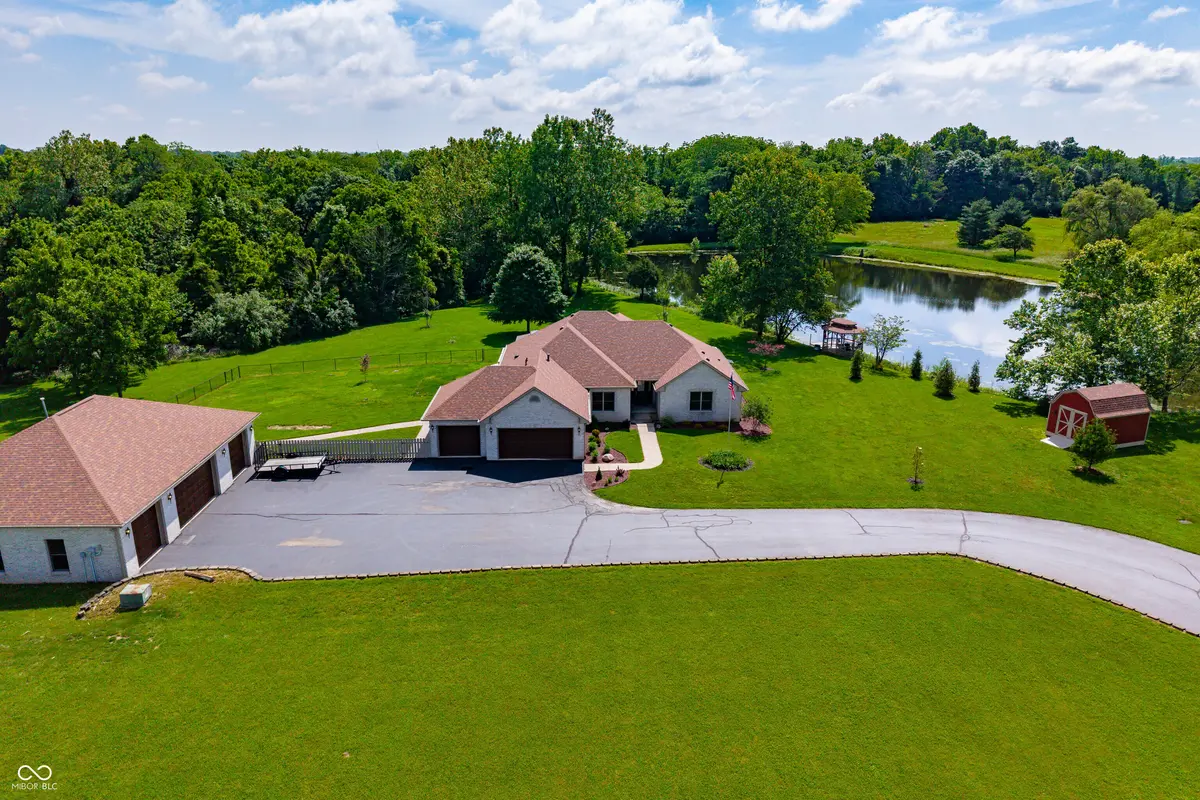
10 ACRES in IC SCHOOLS!! 2-3+ACRES of WOODS w/trails, another 5-6 ACRES of SPACE for possible PASTURE/GARDENS/HOMESTEADING. Let's talk about the GARAGE SPACES!! 3-CAR attached AND 4 CAR DETACHED - HEATED & COOLED and has a FULL BATHROOM!! Oh wait...there is a PARTY BAR SPACE in the detached garage that serves as a GREAT HANGOUT, or even an IN-LAWS QUARTERS! The home is a BEAUTIFUL 3 bedroom, 2 1/2 bath, OFFICE, SUN ROOM/LIVING ROOM, FULL BRICK RANCH! There is even room for a POOL! FULLY FENCED side yard for your kiddos or pets. The home has beautiful LVP throughout! The family room, sunroom and kitchen/dining area flow smoothly for large groups and entertaining! And the VIEW from the sunroom and back deck are sure to impress you with SUNRISES, WATERVIEWS, DEER, FOX, and much more wildlife. For privacy, the bedrooms are a split floor plan. The MASTER SUITE is HUGE, yet COZY with the same beautiful views! The MASTER BATH boasts a walk-in shower, double vanity, whirlpool tub, and a deep walk-in closet. The 2nd and 3rd bedrooms are spacious with great closet space. MANY NEWER OR UPDATED ITEMS THROUGHOUT: Roof, HVAC, flooring, encapsulated crawlspace, over 50 NEW TREES PLANTED! ALL THIS COUNTRY LIVING, yet CLOSE TO EVERYTHING...a few minutes to a few restaurants, hardware store, gas station and even a bakery! 10 minutes to SCHOOL, 15 minutes to FRANKLIN, 30 minutes to COLUMBUS, 35 minutes to NASHVILLE, 40 minutes to downtown Lilly, 50 minutes to downtown INDY. NO HOA OR COVENANTS/RESTRICTIONS!
Location
State IN
County Johnson
Rooms
Main Level Bedrooms 3
Interior
Interior Features Attic Access, Bath Sinks Double Main, Entrance Foyer, Hi-Speed Internet Availbl, Eat-in Kitchen, Walk-In Closet(s)
Heating Gas
Cooling Central Air
Fireplace N
Appliance Dishwasher, Dryer, Disposal, Microwave, Gas Oven, Refrigerator
Exterior
Exterior Feature Barn Mini, Storage, Storage Shed
Garage Spaces 4.0
Utilities Available Electricity Connected, Septic System, Water Connected
View Y/N true
Water Access Desc Public
View Forest, Pond, Trees/Woods
Building
Story One
Foundation Crawl Space
Water Public
Architectural Style Ranch
Structure Type Brick
New Construction false
Schools
Elementary Schools Indian Creek Elementary School
Middle Schools Indian Creek Middle School
High Schools Indian Creek Sr High School
School District Nineveh-Hensley-Jackson United
Read Less
Want to know what your home might be worth? Contact us for a FREE valuation!

Our team is ready to help you sell your home for the highest possible price ASAP

© 2026 All listing information is courtesy of MIBOR Broker Listing Cooperative(R) as distributed by MLS Grid. All rights reserved.
NEARBY SCHOOLS & BUSINESSES