



$272,500
$279,000
2.3%For more information regarding the value of a property, please contact us for a free consultation.
801 Willark DR Whiteland, IN 46184
3 Beds
2 Baths
1,894 SqFt
Key Details
Sold Price $272,500
Property Type Single Family Home
Sub Type Single Family Residence
Listing Status Sold
Purchase Type For Sale
Square Footage 1,894 sqft
Price per Sqft $143
Subdivision 9Th Sub Div
MLS Listing ID 22119263
Sold Date 10/05/26
Bedrooms 3
Full Baths 2
HOA Y/N No
Year Built 1960
Tax Year 2025
Lot Size 0.390 Acres
Acres 0.39
Property Sub-Type Single Family Residence
Property Description
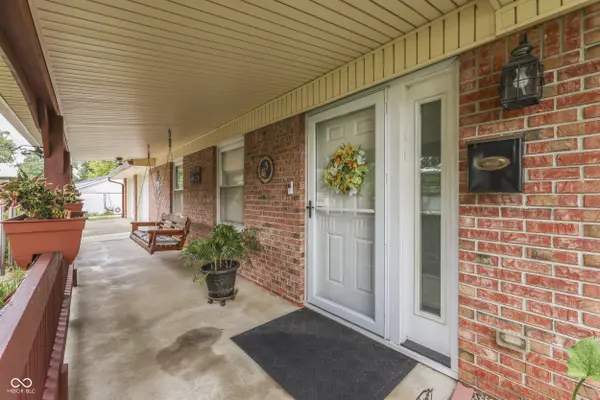
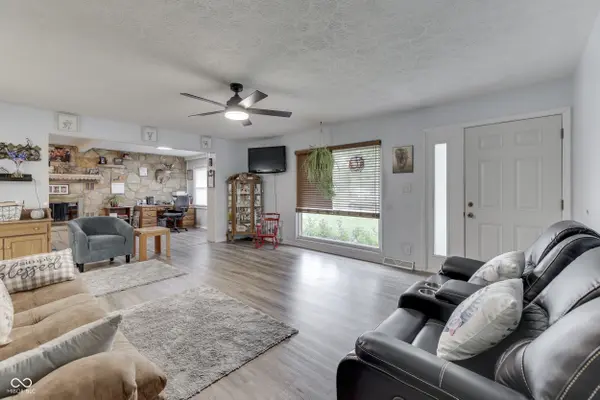
Welcome home to this charming ALL-BRICK RANCH in a quiet, walkable neighborhood - ready for you to make new memories. This is a home that has been truly loved, and it shows. At the heart of it all is a BRAND NEW KITCHEN, designed to be where everyone naturally gathers. The floor plan is perfect for family, from cozy everyday living to the largest of family gatherings. And with both a front and back porch, you have lovely spaces to entertain, relax, and visit with neighbors, rain or shine. Inside you will find 3 bedrooms, 2 full baths, a separate laundry room W/D included, and TONS OF STORAGE including huge walk-in closets. Outside, you ll love the BRAND NEW 12 x 24 MINIBARN, plus a garage with its own separate workshop and direct access to the fully fenced backyard. So much to love in this well-kept home, just waiting to welcome you.
Location
State IN
County Johnson
Rooms
Main Level Bedrooms 3
Kitchen Kitchen Updated
Interior
Interior Features Breakfast Bar, Paddle Fan, Hi-Speed Internet Availbl, Eat-in Kitchen, Walk-In Closet(s), WoodWorkStain/Painted
Cooling Central Air
Fireplaces Number 1
Fireplaces Type Family Room, Wood Burning
Equipment Smoke Alarm
Fireplace Y
Appliance Dishwasher, Dryer, Disposal, Gas Water Heater, MicroHood, Electric Oven, Refrigerator, Washer, Water Softener Owned
Exterior
Exterior Feature Barn Mini, Fire Pit
Garage Spaces 2.0
Utilities Available Natural Gas Connected
Water Access Desc Public
Building
Story One
Foundation Slab
Water Public
Architectural Style Ranch, Traditional
Structure Type Brick
New Construction false
Schools
Middle Schools Clark Pleasant Middle School
High Schools Whiteland Community High School
School District Clark-Pleasant Community Sch Corp
Read Less
Want to know what your home might be worth? Contact us for a FREE valuation!

Our team is ready to help you sell your home for the highest possible price ASAP

© 2026 All listing information is courtesy of MIBOR Broker Listing Cooperative(R) as distributed by MLS Grid. All rights reserved.
NEARBY SCHOOLS & BUSINESSES