


$350,000
$350,000
For more information regarding the value of a property, please contact us for a free consultation.
409 N Merrill ST Fortville, IN 46040
3 Beds
2 Baths
1,596 SqFt
Key Details
Sold Price $350,000
Property Type Single Family Home
Sub Type Single Family Residence
Listing Status Sold
Purchase Type For Sale
Square Footage 1,596 sqft
Price per Sqft $219
Subdivision No Subdivision
MLS Listing ID 22123924
Sold Date 10/05/26
Bedrooms 3
Full Baths 2
HOA Y/N No
Year Built 2018
Tax Year 2025
Lot Size 7,405 Sqft
Acres 0.17
Property Sub-Type Single Family Residence
Property Description
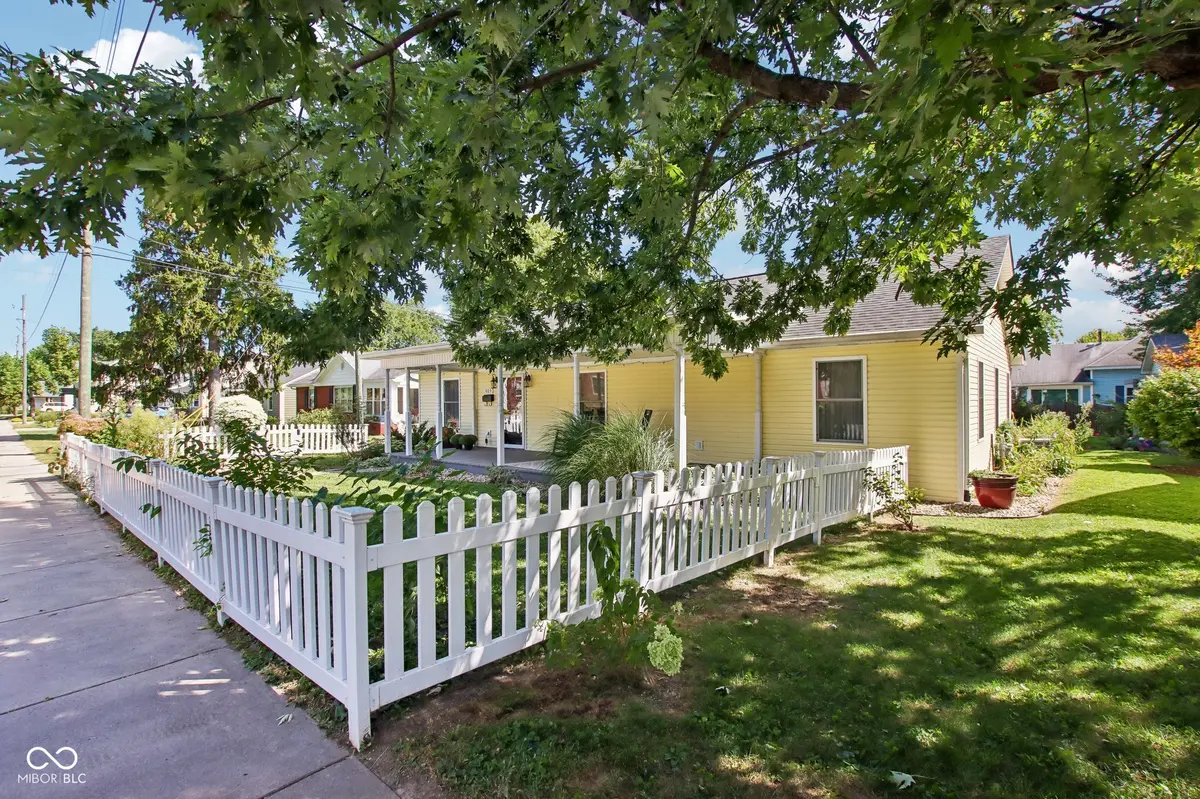
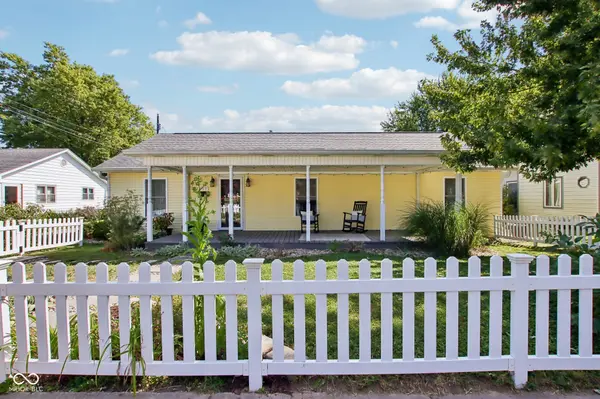
Stunning 3-bedroom, 2-bath home in the heart of Fortville with NO HOA! This truly special property offers privacy, space and character without sacrificing the convenience of being close to downtown Fortville. The open and inviting floor plan features a gourmet eat-in kitchen with custom cabinetry, stone countertops and walk-in pantry, solid hardwood floors, and a spacious living room with a cozy gas fireplace. The generous primary suite offers a sizeable walk-in closet, beautifully tiled private bath, and private door leading to backyard deck. Enjoy summer evenings on the expansive covered front porch or entertain on the spacious back deck with retractable awning, surrounded by established perennial gardens, mature landscaping, garden paths and a charming arbor. Car enthusiasts, hobbyists and anyone needing extra storage will appreciate the attached 2-car garage plus oversized 2-car detached garage, offering approximately 1,000 square feet of combined garage space. Downtown Fortville's dining, shopping, local amenities, plus Fortville Memorial Park are all within walking distance offering picnic areas, shelters, playgrounds, tennis/pickleball courts, ball diamonds, basketball courts, walking trails and sledding hills. A rare combination of custom-built character, one-level living, exceptional garage space, beautiful outdoor areas, a walkable location and NO HOA!
Location
State IN
County Hancock
Rooms
Main Level Bedrooms 3
Kitchen Kitchen Updated
Interior
Interior Features Attic Access, Breakfast Bar, Kitchen Island, Hi-Speed Internet Availbl, Wired for Data, Pantry, Smart Thermostat, Supplemental Storage, Walk-In Closet(s), Wood Work Painted
Heating Forced Air
Cooling Central Air
Flooring Hardwood
Fireplaces Number 1
Fireplaces Type Family Room
Equipment Smoke Alarm
Fireplace Y
Appliance Dishwasher, Dryer, Disposal, Microwave, Gas Oven, Washer, Water Heater
Exterior
Exterior Feature Other
Garage Spaces 3.0
Utilities Available Cable Available, Natural Gas Connected, Water Connected
View Y/N true
Water Access Desc Public
View Neighborhood, Trees/Woods
Building
Story One
Foundation Crawl Space
Water Public
Architectural Style Ranch, Traditional
Structure Type Vinyl Siding
New Construction false
Schools
Elementary Schools Fortville Elementary School
Middle Schools Mt Vernon Middle School
High Schools Mt Vernon High School
School District Mt Vernon Community School Corp
Read Less
Want to know what your home might be worth? Contact us for a FREE valuation!

Our team is ready to help you sell your home for the highest possible price ASAP

© 2026 All listing information is courtesy of MIBOR Broker Listing Cooperative(R) as distributed by MLS Grid. All rights reserved.
NEARBY SCHOOLS & BUSINESSES