




$220,000
$225,000
2.2%For more information regarding the value of a property, please contact us for a free consultation.
5231 W Edwards AVE Indianapolis, IN 46221
3 Beds
2 Baths
1,568 SqFt
Key Details
Sold Price $220,000
Property Type Single Family Home
Sub Type Single Family Residence
Listing Status Sold
Purchase Type For Sale
Square Footage 1,568 sqft
Price per Sqft $140
Subdivision Metes & Bounds
MLS Listing ID 22109034
Sold Date 10/05/26
Bedrooms 3
Full Baths 1
Half Baths 1
HOA Y/N No
Year Built 1961
Tax Year 2024
Lot Size 0.450 Acres
Acres 0.45
Property Sub-Type Single Family Residence
Property Description
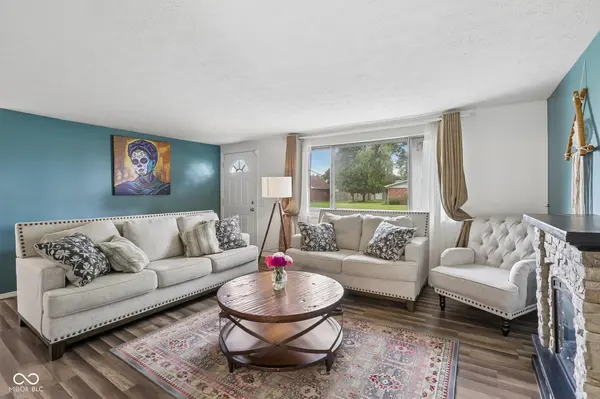
Welcome home to this immaculate, move-in ready ranch nestled on a quiet, peaceful street while offering convenient access to interstates, the airport, and downtown. Thoughtfully updated throughout, this home features an inviting open-concept floor plan with spacious rooms designed for comfort and entertaining. Recent improvements include a new roof, new exterior paint, new A/C, and new water heater, providing peace of mind for years to come. The beautifully remodeled kitchen showcases granite countertops and modern finishes, while the updated bathroom features elegant marble accents. Step outside and discover your own private oasis on nearly half an acre. The professionally landscaped backyard is designed for relaxation and entertaining, complete with a new pergola, concrete fire pit, decorative stamped concrete patio and walkways, an updated front porch, fresh mulch, and stunning landscaping throughout. Offering the perfect combination of privacy, convenience, and modern updates, this rare find has no HOA and is truly move-in ready. Enjoy peaceful living with the convenience of being just minutes from shopping, dining, major interstates, the airport, and downtown.
Location
State IN
County Marion
Rooms
Main Level Bedrooms 3
Kitchen Kitchen Updated
Interior
Interior Features Eat-in Kitchen, Wood Work Painted
Heating Forced Air, Gas
Cooling Central Air
Equipment None
Fireplace Y
Appliance Gas Oven, Range Hood, Refrigerator
Exterior
Exterior Feature Fire Pit, Storage Shed
Garage Spaces 1.0
Water Access Desc Public
Building
Story One
Foundation Crawl Space
Water Public
Architectural Style Ranch
Structure Type Vinyl Siding
New Construction false
Schools
Elementary Schools Blue Academy
Middle Schools Decatur Middle School
High Schools Decatur Central High School
School District Msd Decatur Township
Read Less
Want to know what your home might be worth? Contact us for a FREE valuation!

Our team is ready to help you sell your home for the highest possible price ASAP

© 2026 All listing information is courtesy of MIBOR Broker Listing Cooperative(R) as distributed by MLS Grid. All rights reserved.
NEARBY SCHOOLS & BUSINESSES