

$230,000
$235,000
2.1%For more information regarding the value of a property, please contact us for a free consultation.
219 W Garden ST Fortville, IN 46040
3 Beds
1 Bath
2,220 SqFt
Key Details
Sold Price $230,000
Property Type Single Family Home
Sub Type Single Family Residence
Listing Status Sold
Purchase Type For Sale
Square Footage 2,220 sqft
Price per Sqft $103
Subdivision No Subdivision
MLS Listing ID 22100506
Sold Date 10/05/26
Bedrooms 3
Full Baths 1
HOA Y/N No
Year Built 1890
Tax Year 2025
Lot Size 0.580 Acres
Acres 0.58
Property Sub-Type Single Family Residence
Property Description
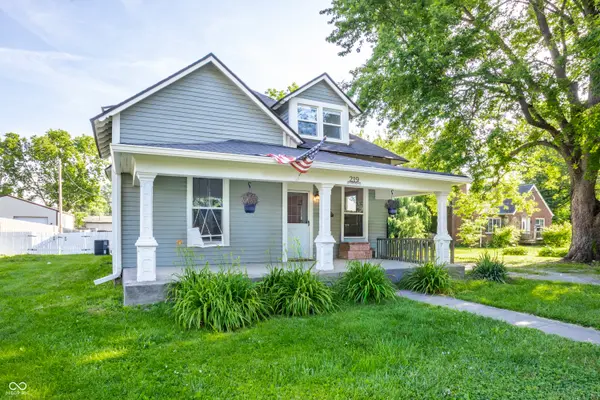
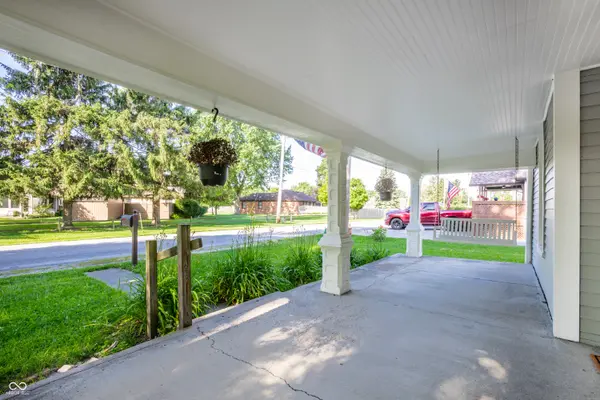
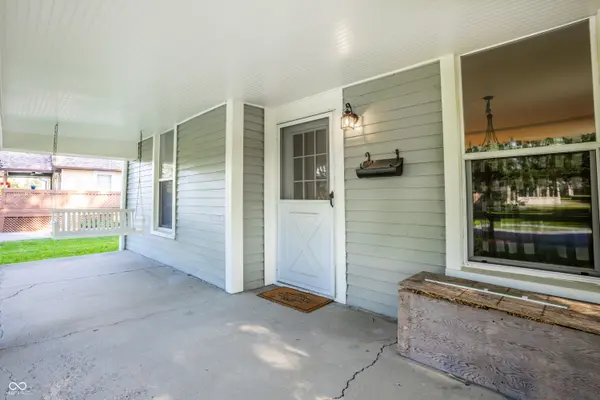
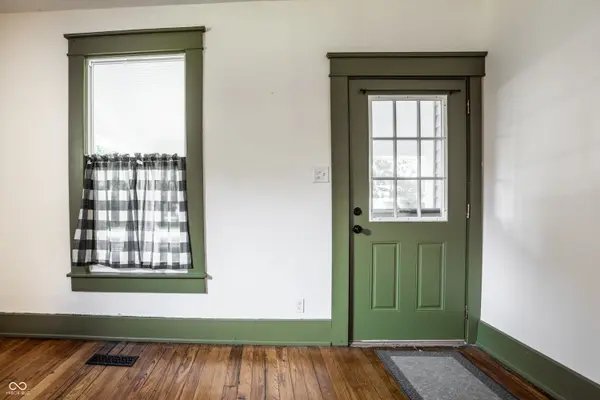
Welcome Home! This charming 3BDRM/1BA Fortville farmhouse sits on over a half-acre with a fully-fenced backyard and NO HOA. From the sunlight-soaked ORIGINAL hardwood floors to the chic eat-in kitchen, this historic home does not disappoint. Front porch is perfect for sitting on the swing and watching the world go by. Enjoy long baths OR a nice hot shower in your very own clawfoot tub (note that shower hardware is BRAND NEW, with a nod towards the home's historic farmhouse aesthetic)! Relax in your very own backyard--check out that open concrete patio!--perfect for sitting around the firepit under a starry night sky. Oversized lot is over a half-acre-and increasingly hard to find in Hancock County. Plant fruit trees, garden to your heart's content or simply relax in your own private oasis--the choices are yours! And the best part? You've got the best of small-town charm right here! Walk to Fortville's locally owned restaurants, boutiques and stores, all the while being about 30 minutes from Downtown Indianapolis. Historic homes with this much character, land and freedom don't come 'round often-SEE IT TODAY!
Location
State IN
County Hancock
Rooms
Main Level Bedrooms 1
Interior
Interior Features Attic Access, Vaulted Ceiling(s), Hi-Speed Internet Availbl, Eat-in Kitchen, Wood Work Painted
Heating Forced Air, Gas
Cooling Central Air, Window Unit(s)
Flooring Hardwood
Equipment Call Listing Agent
Fireplace N
Appliance Dishwasher, Dryer, Electric Water Heater, Gas Oven, Range Hood, Refrigerator, Washer, Water Heater
Exterior
Garage Spaces 1.0
Utilities Available Cable Available, Natural Gas Connected
Water Access Desc Public
Building
Story Two
Foundation Block
Water Public
Architectural Style Farmhouse, Traditional
Structure Type Vinyl Siding
New Construction false
Schools
Middle Schools Mount Vernon Jr High School
High Schools Mount Vernon High School
School District Msd Mount Vernon
Read Less
Want to know what your home might be worth? Contact us for a FREE valuation!

Our team is ready to help you sell your home for the highest possible price ASAP

© 2026 All listing information is courtesy of MIBOR Broker Listing Cooperative(R) as distributed by MLS Grid. All rights reserved.
NEARBY SCHOOLS & BUSINESSES