


$294,900
$294,900
For more information regarding the value of a property, please contact us for a free consultation.
6426 Raldon RD Anderson, IN 46013
4 Beds
3 Baths
2,096 SqFt
Key Details
Sold Price $294,900
Property Type Single Family Home
Sub Type Single Family Residence
Listing Status Sold
Purchase Type For Sale
Square Footage 2,096 sqft
Price per Sqft $140
Subdivision Paramount Springs
MLS Listing ID 22122204
Sold Date 10/05/26
Bedrooms 4
Full Baths 2
Half Baths 1
HOA Fees $25/ann
HOA Y/N Yes
Year Built 2011
Tax Year 2025
Lot Size 7,405 Sqft
Acres 0.17
Property Sub-Type Single Family Residence
Property Description
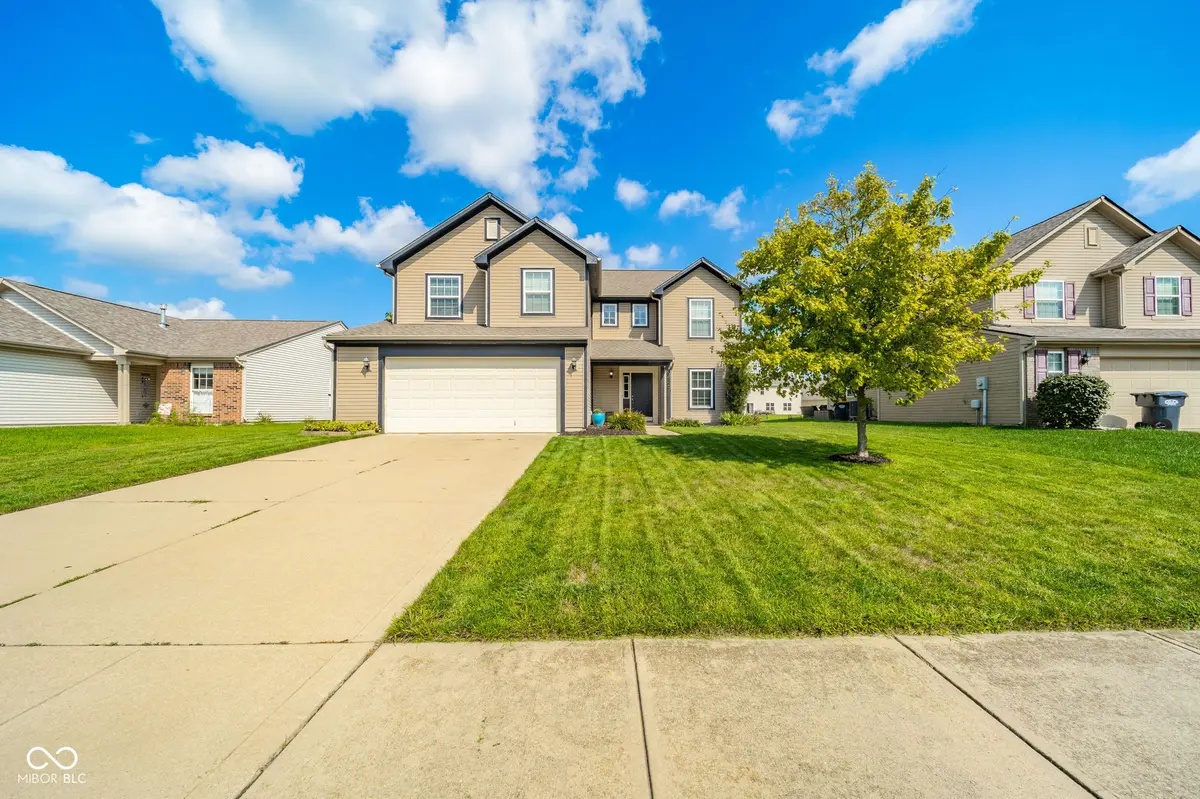
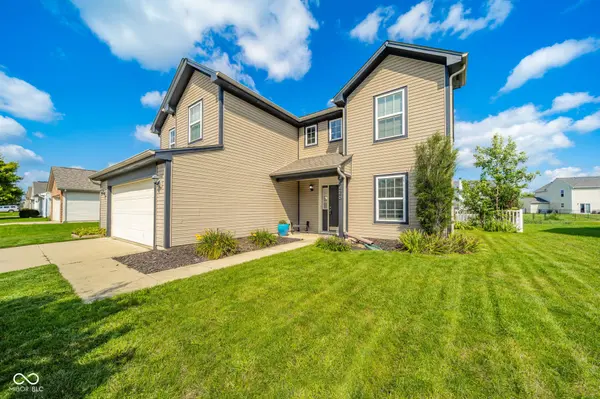
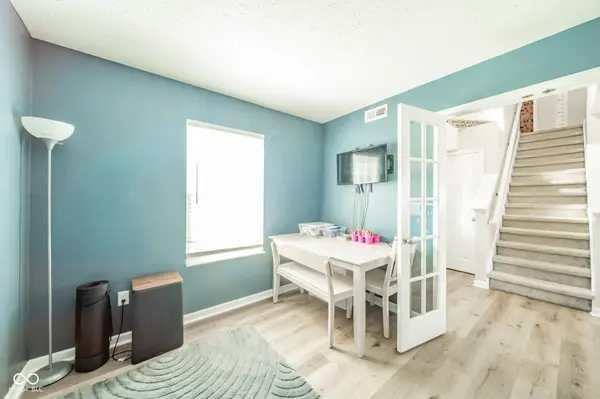
There's no place like home! Welcome to this beautifully maintained 4-bedroom, 2.5-bath home in desirable Paramount Springs neighborhood. With 2,000+ sq. ft., this home offers modern design, thoughtful updates, and an unbeatable location. The open-concept main level features abundant natural light, luxury vinyl plank flooring, office/flex space with french doors, a spacious living room with wood burning fireplace, plus a spacious kitchen with Corian solid surface countertops, breakfast bar, farmhouse sink, RO system and pantry. The kitchen area opens to a nice concrete patio, perfect for entertaining. Upstairs you'll find 4 spacious bedrooms each with walk-in closets, a versatile loft and plenty of storage. The loft is perfect for a playroom, media room, or additional living space. The primary suite offers an ensuite bath with double sinks, tub/shower combo and 2 large walk-in closet. Three additional bedrooms provide flexibility for family, guests, or hobbies. Enjoy your fully fenced backyard with a white vinyl fencing added in 2025, playset and manicured landscaping. The large backyard is perfect for your own private retreat to unwind while watching spectacular views of the pond. Conveniently located near I-69 and shopping, dining and more. Pendleton school buses drop off + pick up at the front of the neighborhood. Move-in ready, this home truly has it all. Schedule your showing today!
Location
State IN
County Madison
Interior
Interior Features Attic Access, Hi-Speed Internet Availbl, Eat-in Kitchen, Pantry, Smart Thermostat, Walk-In Closet(s)
Heating Forced Air
Cooling Central Air
Fireplaces Number 1
Fireplaces Type Family Room
Equipment Smoke Alarm
Fireplace Y
Appliance Dishwasher, Dryer, Electric Water Heater, MicroHood, Electric Oven, Refrigerator, Washer
Exterior
Exterior Feature Lighting, Playset
Garage Spaces 2.0
Water Access Desc Public
Building
Story Two
Foundation Slab
Water Public
Architectural Style Traditional
Structure Type Vinyl Siding
New Construction false
Schools
Middle Schools Highland Middle School
School District Anderson Community School Corp
Others
Ownership Mandatory Fee
Read Less
Want to know what your home might be worth? Contact us for a FREE valuation!

Our team is ready to help you sell your home for the highest possible price ASAP

© 2026 All listing information is courtesy of MIBOR Broker Listing Cooperative(R) as distributed by MLS Grid. All rights reserved.
NEARBY SCHOOLS & BUSINESSES