

$280,000
$295,000
5.1%For more information regarding the value of a property, please contact us for a free consultation.
10551 Dark Star DR Indianapolis, IN 46234
3 Beds
3 Baths
1,960 SqFt
Key Details
Sold Price $280,000
Property Type Single Family Home
Sub Type Single Family Residence
Listing Status Sold
Purchase Type For Sale
Square Footage 1,960 sqft
Price per Sqft $142
Subdivision Wynbrooke
MLS Listing ID 22121222
Sold Date 10/05/26
Bedrooms 3
Full Baths 2
Half Baths 1
HOA Y/N No
Year Built 2004
Tax Year 2025
Lot Size 4,791 Sqft
Acres 0.11
Property Sub-Type Single Family Residence
Property Description
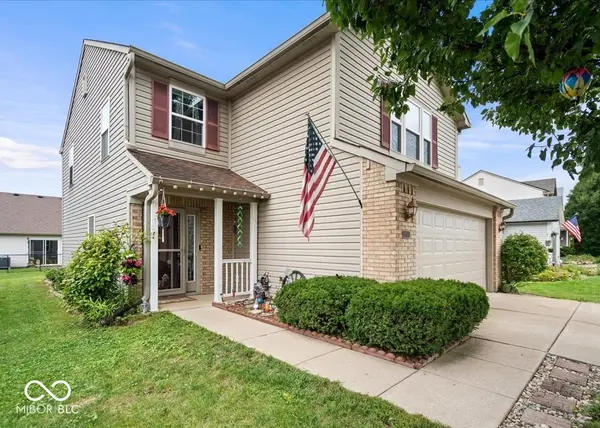
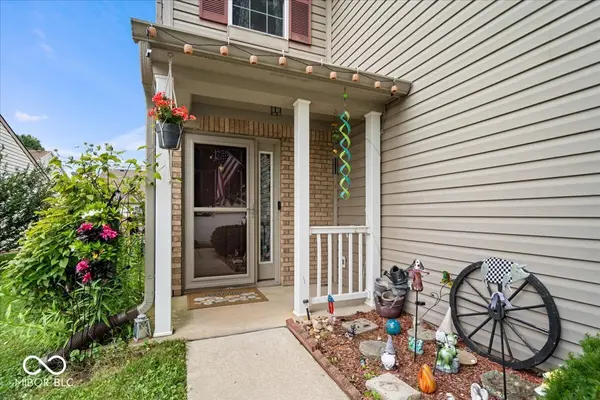
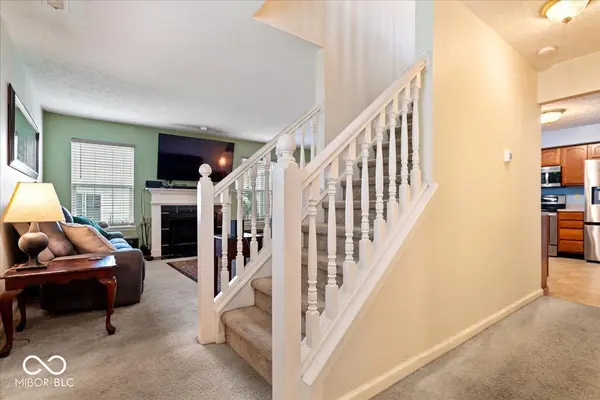
Welcome home to this original one-owner residence offering 3 bedrooms and 2.5 bathrooms, thoughtfully designed for comfortable everyday living. The inviting living area features a fully functional wood-burning fireplace, creating the perfect setting for cozy evenings at home. The kitchen is equipped with modern, newly updated appliances and an upgraded sink, while the beautiful added sunroom provides a bright and versatile space to relax or entertain. Upstairs, you will find a spacious loft that offers endless possibilities for additional living space, such as a home office, playroom, home gym, or entertainment area. The generous primary suite features a cathedral ceiling and plenty of room to unwind. The primary bathroom features a double sink vanity and large shower/tub combination. All of the bedrooms offer spacious walk-in closets for exceptional storage. Enjoy an abundance of community amenities, including a swimming pool, playground, tennis courts, basketball court, and expansive common-area green space. With its thoughtful layout, impressive storage, inviting sunroom, and fantastic community amenities, this home offers a wonderful blend of comfort, space, and lifestyle.
Location
State IN
County Hendricks
Interior
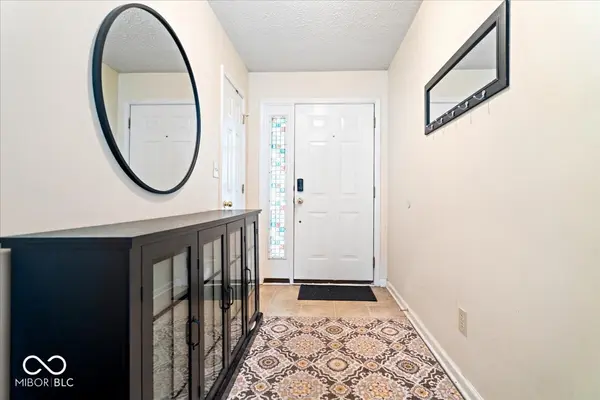
Interior Features Attic Access, Bath Sinks Double Main, Cathedral Ceiling(s), Entrance Foyer, Paddle Fan, Hi-Speed Internet Availbl, Pantry, Smart Thermostat, Walk-In Closet(s)
Heating Forced Air, Heat Pump
Cooling Central Air
Fireplaces Number 1
Fireplaces Type Living Room, Wood Burning
Fireplace Y
Appliance Dishwasher, Electric Water Heater, Disposal, MicroHood, Electric Oven, Refrigerator
Exterior
Garage Spaces 2.0
Water Access Desc Public
Building
Story Two
Foundation Slab
Water Public
Architectural Style Traditional
Structure Type Vinyl With Brick
New Construction false
Schools
High Schools Avon High School
School District Avon Community School Corp
Read Less
Want to know what your home might be worth? Contact us for a FREE valuation!

Our team is ready to help you sell your home for the highest possible price ASAP

© 2026 All listing information is courtesy of MIBOR Broker Listing Cooperative(R) as distributed by MLS Grid. All rights reserved.
NEARBY SCHOOLS & BUSINESSES