



$263,000
$264,900
0.7%For more information regarding the value of a property, please contact us for a free consultation.
13313 N Brick Chapel Camby, IN 46113
3 Beds
3 Baths
1,857 SqFt
Key Details
Sold Price $263,000
Property Type Single Family Home
Sub Type Single Family Residence
Listing Status Sold
Purchase Type For Sale
Square Footage 1,857 sqft
Price per Sqft $141
Subdivision The Commons At Heartland Crossing
MLS Listing ID 22115089
Sold Date 10/05/26
Bedrooms 3
Full Baths 2
Half Baths 1
HOA Fees $16/Semi-Annually
HOA Y/N Yes
Year Built 2001
Tax Year 2025
Lot Size 4,791 Sqft
Acres 0.11
Property Sub-Type Single Family Residence
Property Description
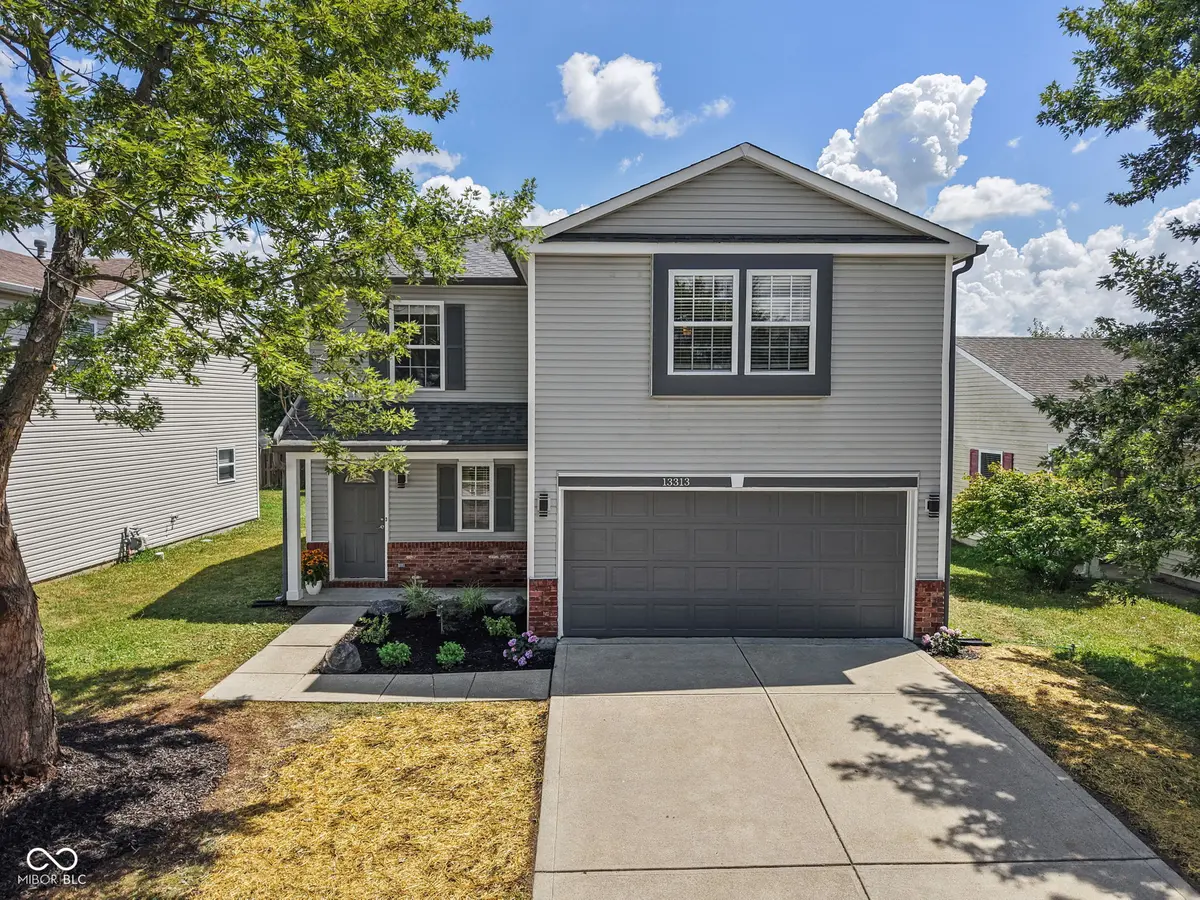
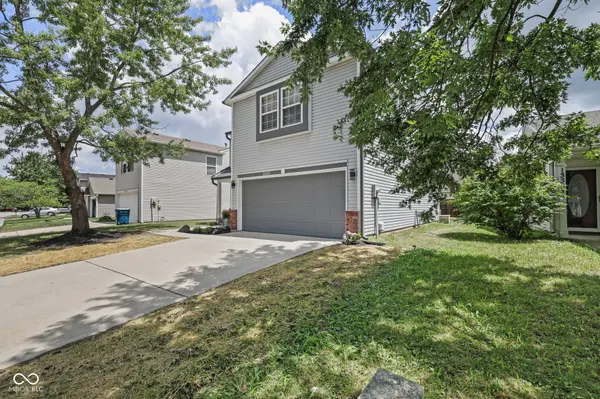
Welcome home to this beautifully renovated 3-bedroom, 2.5-bath residence offering 1,856 square feet of thoughtfully updated living space in the desirable Heartland Crossing community. From the moment you arrive, you'll notice the fresh landscaping and exceptional curb appeal that set the tone for everything this home has to offer. Step inside to discover an interior that has been transformed from top to bottom with stylish, modern finishes. Brand-new luxury flooring flows throughout the home, complemented by fresh paint, updated light fixtures, and contemporary hardware that create a clean, move-in-ready feel. The fully refreshed kitchen is the centerpiece of the home, featuring beautifully painted cabinetry, brand-new appliances, updated fixtures, and plenty of workspace for everyday living and entertaining. The spacious main level offers an inviting layout with abundant natural light and comfortable living spaces designed for both relaxing and hosting guests. Upstairs, you'll find generously sized bedrooms, including a private primary suite with an en-suite bath and ample closet space. Two additional bedrooms and another full bath provide flexibility for family, guests, or a home office. Even the garage has received a premium upgrade with a professionally epoxied floor, creating a clean, polished space that's perfect for parking, hobbies, or additional storage.Outside, enjoy refreshed landscaping and a low-maintenance yard, allowing you to spend more time enjoying your home and less time maintaining it. Located in the sought-after Heartland Crossing neighborhood, residents enjoy convenient access to parks, walking trails, shopping, dining, schools, and major commuter routes, making trips to Indianapolis, Mooresville, and surrounding areas quick and convenient. With major cosmetic updates already completed-including new flooring, fresh paint, updated cabinets, modern lighting, new hardware, brand-new appliances, fresh landscaping, and an epoxied garage floor
Location
State IN
County Morgan
Rooms
Kitchen Kitchen Updated
Interior
Interior Features Walk-In Closet(s)
Heating Gas
Cooling Central Air
Fireplaces Number 1
Fireplaces Type Wood Burning
Fireplace Y
Appliance Dishwasher, Microwave, Electric Oven, Refrigerator
Exterior
Garage Spaces 2.0
View Y/N false
Water Access Desc Public
Building
Story Two
Foundation Slab
Water Public
Architectural Style Traditional
Structure Type Vinyl Siding
New Construction false
Schools
Elementary Schools North Madison Elementary School
Middle Schools Paul Hadley Middle School
High Schools Mooresville High School
School District Mooresville Con School Corp
Others
HOA Fee Include Association Builder Controls,Entrance Common,ParkPlayground,Management
Ownership Planned Unit Dev
Read Less
Want to know what your home might be worth? Contact us for a FREE valuation!

Our team is ready to help you sell your home for the highest possible price ASAP

© 2026 All listing information is courtesy of MIBOR Broker Listing Cooperative(R) as distributed by MLS Grid. All rights reserved.
NEARBY SCHOOLS & BUSINESSES