
$495,000
$500,000
1.0%For more information regarding the value of a property, please contact us for a free consultation.
10421 Oxer DR Fishers, IN 46040
3 Beds
2 Baths
2,722 SqFt
Key Details
Sold Price $495,000
Property Type Single Family Home
Sub Type Single Family Residence
Listing Status Sold
Purchase Type For Sale
Square Footage 2,722 sqft
Price per Sqft $181
Subdivision Steeplechase
MLS Listing ID 22112968
Sold Date 10/05/26
Bedrooms 3
Full Baths 2
HOA Fees $224/mo
HOA Y/N Yes
Year Built 2018
Tax Year 2025
Lot Size 10,454 Sqft
Acres 0.24
Property Sub-Type Single Family Residence
Property Description
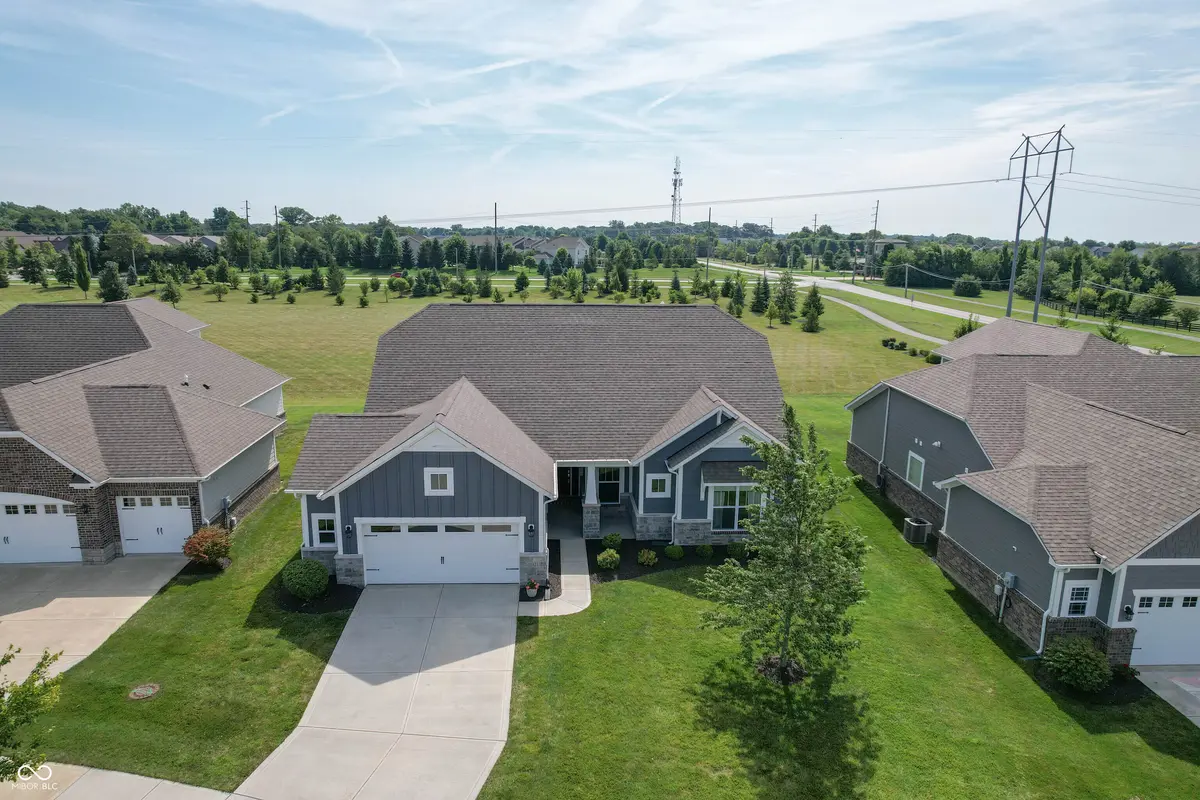
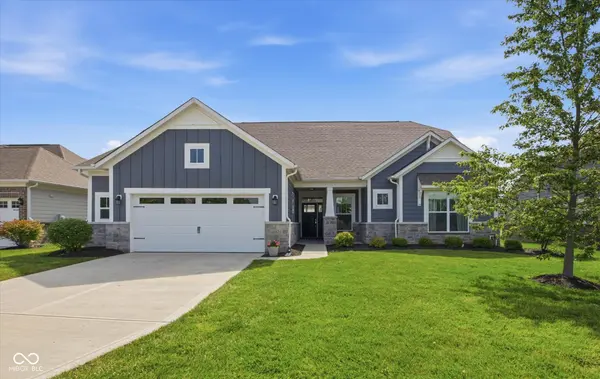
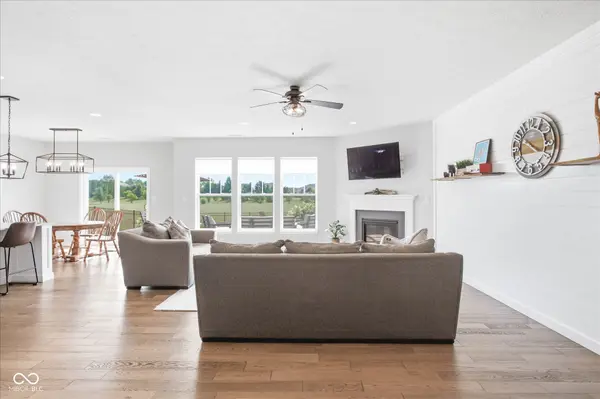
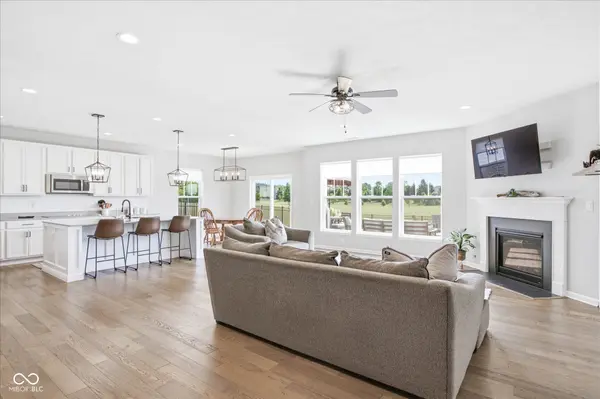
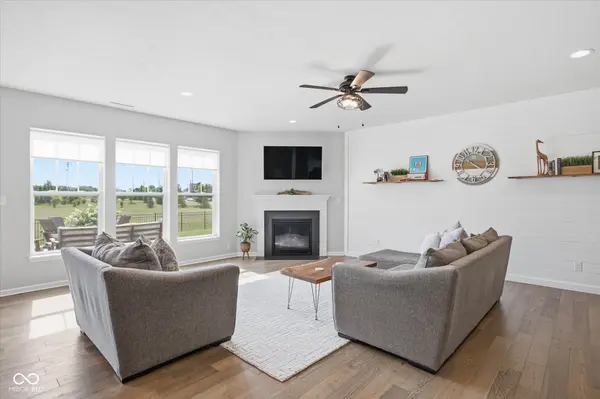
Easy living meets the space you've been looking for! This beautifully maintained, move-in-ready ranch offers mostly single-level living with a versatile loft that's perfect for guests, a home office, hobbies, or a media room. The bright, open floor plan features a spacious kitchen with an oversized island, double ovens, abundant cabinetry, and flows effortlessly into the inviting great room with a cozy fireplace. Step outside to your private, fully fenced backyard with no neighbors behind you and enjoy the custom stamped concrete patio-ideal for morning coffee or evening gatherings. The primary suite features a custom walk-in tile shower and double vanity, while the oversized 21/2-car garage offers plenty of room for storage or a workshop. Located in the low-maintenance Enclave at Steeplechase, lawn care and snow removal are included, so you can spend more time enjoying nearby Geist Reservoir, Flat Fork Creek Park, and all that Fishers has to offer.
Location
State IN
County Hamilton
Rooms
Main Level Bedrooms 3
Interior
Interior Features Bath Sinks Double Main, Breakfast Bar, High Ceilings, Kitchen Island, Entrance Foyer, Hi-Speed Internet Availbl, Eat-in Kitchen, Smart Thermostat, Walk-In Closet(s), Wood Work Painted
Heating Forced Air, Gas
Cooling Central Air
Flooring Hardwood
Fireplaces Number 1
Fireplaces Type Family Room, Gas Log, Gas Starter
Equipment Smoke Alarm
Fireplace Y
Appliance Electric Cooktop, Dishwasher, Electric Water Heater, Disposal, Microwave, Double Oven, Refrigerator
Exterior
Exterior Feature Sprinkler System
Garage Spaces 2.0
Utilities Available Cable Available, Natural Gas Connected
Water Access Desc Public
Building
Story One and One Half
Foundation Slab
Water Public
Architectural Style Ranch
Structure Type Brick,Cement Siding
New Construction false
Schools
Elementary Schools Geist Elementary School
Middle Schools Hamilton Se Int And Jr High Sch
High Schools Hamilton Southeastern Hs
School District Hamilton Southeastern Schools
Others
HOA Fee Include Association Builder Controls,Lawncare,Maintenance Grounds,Maintenance,Management,Snow Removal
Ownership Mandatory Fee,Planned Unit Dev
Read Less
Want to know what your home might be worth? Contact us for a FREE valuation!

Our team is ready to help you sell your home for the highest possible price ASAP

© 2026 All listing information is courtesy of MIBOR Broker Listing Cooperative(R) as distributed by MLS Grid. All rights reserved.
NEARBY SCHOOLS & BUSINESSES