


$275,000
$289,900
5.1%For more information regarding the value of a property, please contact us for a free consultation.
6328 E 52nd PL Indianapolis, IN 46226
4 Beds
3 Baths
2,106 SqFt
Key Details
Sold Price $275,000
Property Type Single Family Home
Sub Type Single Family Residence
Listing Status Sold
Purchase Type For Sale
Square Footage 2,106 sqft
Price per Sqft $130
Subdivision Brendon Park
MLS Listing ID 22116980
Sold Date 10/05/26
Bedrooms 4
Full Baths 2
Half Baths 1
HOA Fees $3/ann
HOA Y/N Yes
Year Built 1961
Tax Year 2025
Lot Size 0.430 Acres
Acres 0.43
Property Sub-Type Single Family Residence
Property Description
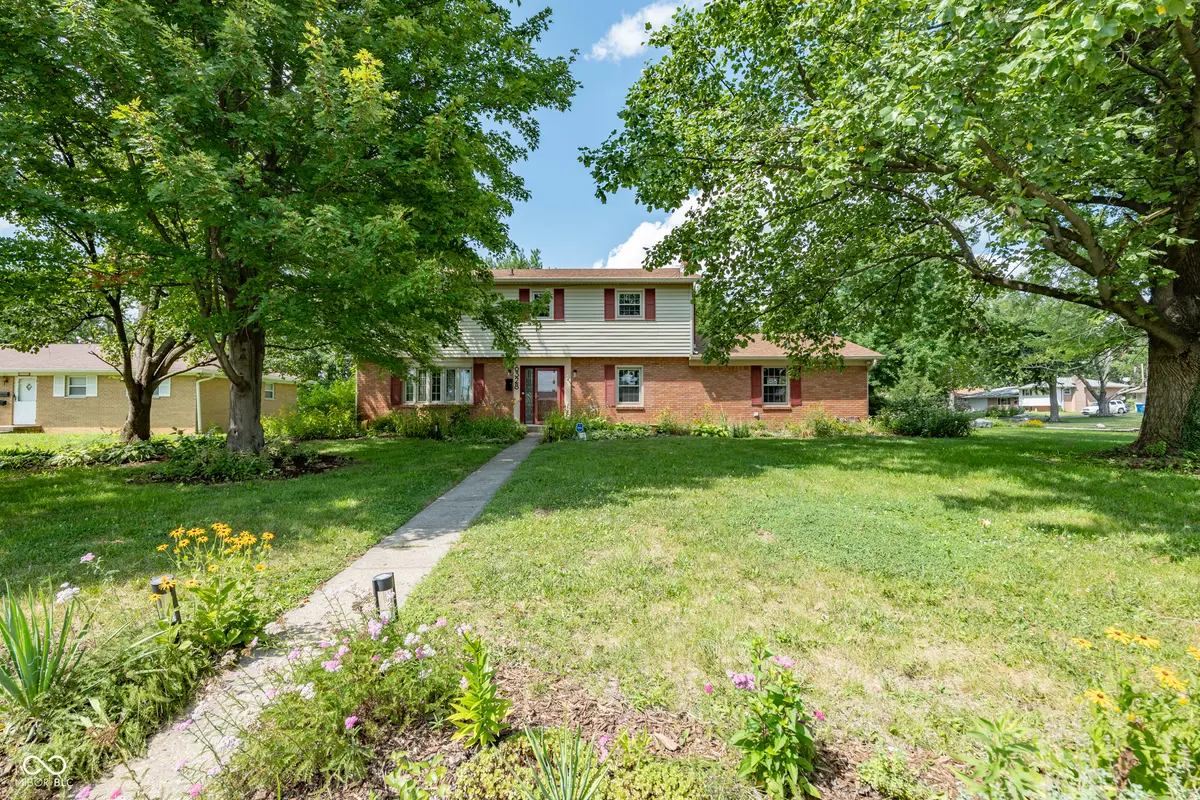
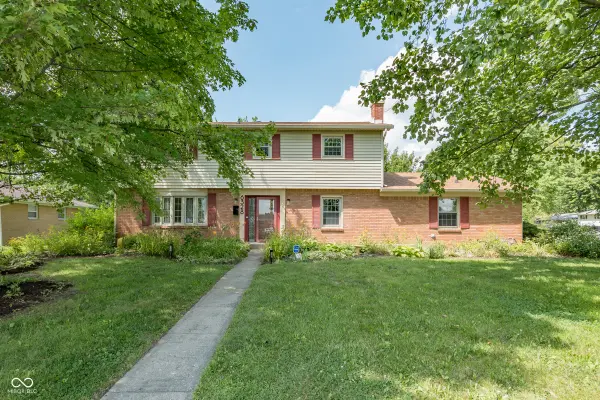
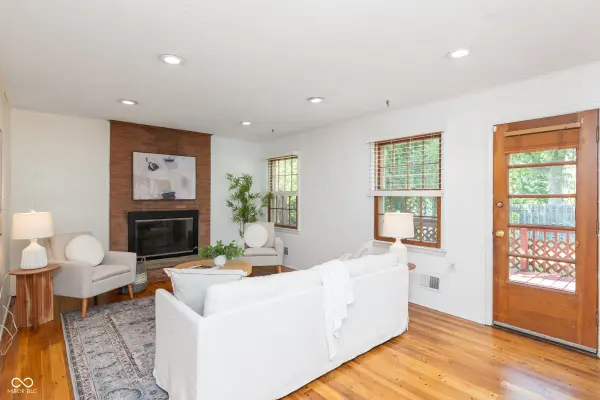
Tucked beneath mature shade trees, this beautifully updated 4-bedroom, 2.5-bath home blends classic character with thoughtful modern upgrades throughout. The brick and vinyl exterior and lush perennial landscaping create instant curb appeal, while a private, fenced backyard & deck with raised garden beds offers a peaceful retreat for gardening, entertaining, or simply relaxing outdoors. Inside, the main level features a bright, versatile front living room with a bay window and newer flooring. The kitchen, big enough to eat in, offers oak cabinetry, marble-look backsplash and countertops, and stainless steel appliances including a new range (2024) and new microwave (2025). A cozy family room with a classic brick, wood-burning fireplace, recently finished hardwood and direct access to the back deck rounds out the main living space. Upstairs, the spacious primary suite includes refinished hardwood floors, generous sized closets, and a private updated en-suite bath. Three additional bedrooms - each filled with natural light - share access to a beautifully remodeled full bathroom, showcasing designer tile work, jewel-tone vanities, and updated fixtures throughout. All three bathrooms in the home have been completely remodeled, including new flooring. Additional recent updates include: new water heater (Dec. 2024), new washer and dryer (2025), new garage door opener (2025), new LVP flooring in the dining room, front room, and foyer tile (2020), and refinished hardwood floors in the family room and primary bedroom (2020). Rounding out the home is an attached 2-car garage with ample storage and workspace, plus a fenced backyard & an expansive front yard, both beautifully planted with native species. A must-see for buyers looking for a well-maintained home with recent mechanical and cosmetic updates, centrally located in the Brookhaven neighborhood.
Location
State IN
County Marion
Interior
Interior Features Paddle Fan, Pantry, Smart Thermostat
Heating Forced Air
Cooling Central Air
Flooring Hardwood
Fireplaces Number 1
Fireplaces Type Family Room
Fireplace Y
Appliance Dishwasher, Dryer, Disposal, Microwave, Electric Oven, Refrigerator, Washer, Water Heater
Exterior
Exterior Feature Storage Shed
Garage Spaces 2.0
Water Access Desc Public
Building
Story Two
Foundation Crawl Space
Water Public
Architectural Style Traditional
Structure Type Brick,Vinyl With Brick
New Construction false
Schools
School District Indianapolis Public Schools
Others
HOA Fee Include Entrance Common,Snow Removal,Other
Ownership Voluntary Fee,Other/See Remarks
Read Less
Want to know what your home might be worth? Contact us for a FREE valuation!

Our team is ready to help you sell your home for the highest possible price ASAP

© 2026 All listing information is courtesy of MIBOR Broker Listing Cooperative(R) as distributed by MLS Grid. All rights reserved.
NEARBY SCHOOLS & BUSINESSES