



$719,900
$719,900
For more information regarding the value of a property, please contact us for a free consultation.
6619 Vintners Park BLVD Mccordsville, IN 46055
3 Beds
4 Baths
3,401 SqFt
Key Details
Sold Price $719,900
Property Type Single Family Home
Sub Type Single Family Residence
Listing Status Sold
Purchase Type For Sale
Square Footage 3,401 sqft
Price per Sqft $211
Subdivision Vintners Park Estates
MLS Listing ID 22123044
Sold Date 10/06/26
Bedrooms 3
Full Baths 3
Half Baths 1
HOA Fees $58/qua
HOA Y/N Yes
Year Built 2023
Tax Year 2025
Lot Size 0.270 Acres
Acres 0.27
Property Sub-Type Single Family Residence
Property Description
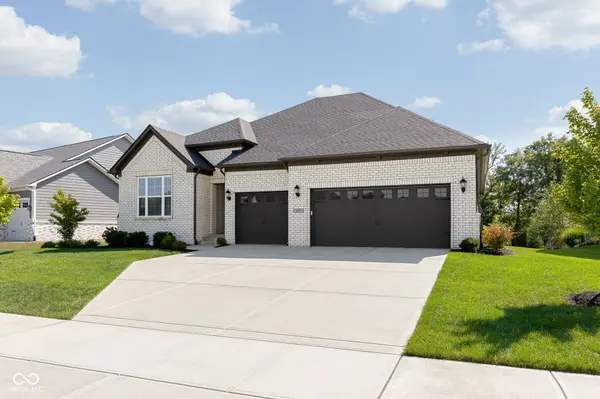
Why wait a year to build when you can have this gorgeous finished property today? All the quality of new construction, none of the waiting. Built by Drees in 2023, this McCordsville ranch delivers a full finished basement on a premium wooded lot, minutes from Geist Reservoir and an easy walk to Daniel's Vineyard. The hard work is already done because the backyard is complete. Fully fenced, new sod, professional hardscaping, and a multi color landscape lighting package create a finished outdoor space that carries from afternoon to evening. A covered patio anchors the setting, and because the lot backs to mature trees rather than another home, there are no neighbors directly behind you. Just a wooded backdrop and the kind of privacy that is difficult to find in newer construction. Inside, the custom kitchen sets the tone: deep forest green cabinetry, warm wood accents, and quartz countertops carried through to the backsplash. High end vinyl plank flooring runs through an open main level, and a split bedroom layout places the primary suite on one side of the home with two additional bedrooms and a Jack and Jill bath on the other. The finished lower level adds substantial living space, currently configured as a second living area and home office, with a full bathroom and a custom theatre wall added by the sellers, ready for movie nights and the upcoming football season.Meticulously maintained, beautifully upgraded, and backed by a fully transferable builder's warranty. Designer finishes, a finished basement, and a premium lot in an established community close to Geist area dining, boating, and parks. Move in ready and waiting for you.
Location
State IN
County Hancock
Rooms
Basement Ceiling - 9+ feet, Egress Window(s), Finished, Full
Main Level Bedrooms 3
Kitchen Kitchen Updated
Interior
Interior Features Attic Access, Bath Sinks Double Main, Breakfast Bar, Built-in Features, Tray Ceiling(s), Kitchen Island, Entrance Foyer, Pantry, Smart Thermostat, Walk-In Closet(s), Wood Work Painted
Heating Forced Air
Cooling Central Air
Fireplaces Number 1
Fireplaces Type Family Room
Equipment Smoke Alarm, Sump Pump w/Backup
Fireplace Y
Appliance Gas Cooktop, Dishwasher, Dryer, Disposal, Microwave, Oven, Double Oven, Washer, Water Softener Owned
Exterior
Exterior Feature Lighting, Sprinkler System
Garage Spaces 3.0
Utilities Available Cable Available, Electricity Connected, Natural Gas Connected, Water Connected
View Y/N true
Water Access Desc Public
View Trees/Woods
Building
Story One
Foundation Concrete Perimeter, Partial
Water Public
Architectural Style Ranch
Structure Type Brick
New Construction false
Schools
Elementary Schools Mccordsville Elementary School
Middle Schools Mt Vernon Middle School
High Schools Mt Vernon High School
School District Mt Vernon Community School Corp
Others
HOA Fee Include Association Home Owners,Entrance Common,Insurance,Maintenance,Management
Ownership Mandatory Fee
Read Less
Want to know what your home might be worth? Contact us for a FREE valuation!

Our team is ready to help you sell your home for the highest possible price ASAP

© 2026 All listing information is courtesy of MIBOR Broker Listing Cooperative(R) as distributed by MLS Grid. All rights reserved.
NEARBY SCHOOLS & BUSINESSES