



$1,300,000
$1,399,900
7.1%For more information regarding the value of a property, please contact us for a free consultation.
3448 S 475 W Trafalgar, IN 46181
3 Beds
3 Baths
2,860 SqFt
Key Details
Sold Price $1,300,000
Property Type Single Family Home
Sub Type Single Family Residence
Listing Status Sold
Purchase Type For Sale
Square Footage 2,860 sqft
Price per Sqft $454
Subdivision No Subdivision
MLS Listing ID 22116757
Sold Date 10/06/26
Bedrooms 3
Full Baths 2
Half Baths 1
HOA Y/N No
Year Built 2022
Tax Year 2025
Lot Size 31.000 Acres
Acres 31.0
Property Sub-Type Single Family Residence
Property Description
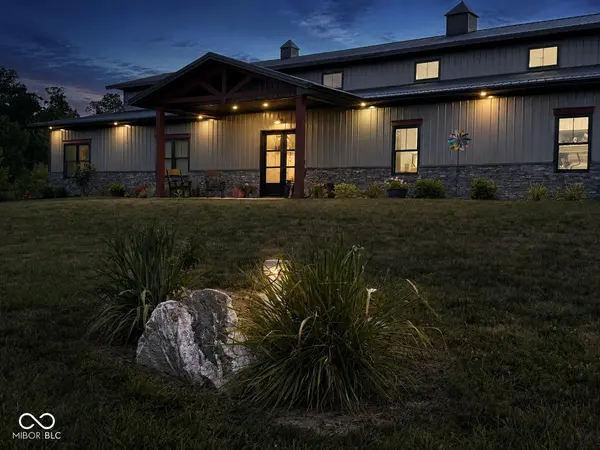
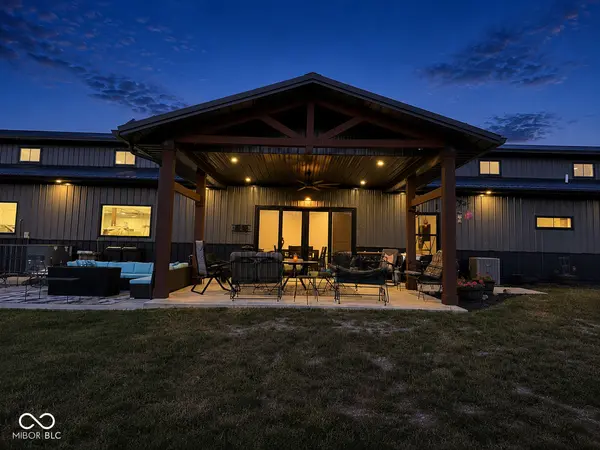
Custom-built 2022 barndominium on 31 amazing acres with a mix of wooded and open ground, certified wetlands, and private trails for hiking, ATV riding, hunting, and outdoor recreation. Spacious open floor plan with a 23' GR ceiling, gas fireplace, luxury vinyl plank flooring, granite countertops throughout, hickory soft-close cabinetry, walk-in pantry, induction cooktop with pot filler, dual convection oven/microwave, and motorized blinds. The primary suite features a walk-in closet with built-ins, double vanities, soaking tub, and tiled walk-in shower. Additional highlights include a loft, Jack-and-Jill bath, sunroom, covered rear patio, and laundry room with utility sink and folding counter. The climate-controlled 60' x 50' attached garage offers heat, A/C, 220V service, floor drains, utility sink, and space for up to 8 vehicles with room for lifts. A 40' x 60' outbuilding with a 40' x 16' lean-to includes 220V and 110V electric, water, restroom rough-in, floor drains, HVAC (thermostat connection needed), underground conduit for internet/network cabling, and an exhaust fan. Additional features include a tankless water heater, owned water softener, owned 1,000-gallon propane tank, and oversized septic system designed for future home expansion. (Be sure to pull up the Special Features List for more info!)
Location
State IN
County Johnson
Rooms
Main Level Bedrooms 3
Kitchen Kitchen Updated
Interior
Interior Features High Ceilings
Heating Forced Air, Propane
Cooling Central Air
Fireplaces Number 1
Fireplaces Type Gas Log, Great Room
Fireplace Y
Appliance Dishwasher, Induction Cooktop, Double Oven, Refrigerator
Exterior
Exterior Feature Barn Pole
Garage Spaces 4.0
View Y/N false
Water Access Desc Private
Building
Story One and One Half
Foundation Slab
Water Private
Architectural Style Other
Structure Type Stone,Other
New Construction false
Schools
School District Nineveh-Hensley-Jackson United
Read Less
Want to know what your home might be worth? Contact us for a FREE valuation!

Our team is ready to help you sell your home for the highest possible price ASAP

© 2026 All listing information is courtesy of MIBOR Broker Listing Cooperative(R) as distributed by MLS Grid. All rights reserved.
NEARBY SCHOOLS & BUSINESSES