



$382,000
$390,000
2.1%For more information regarding the value of a property, please contact us for a free consultation.
5861 Arabian RUN Indianapolis, IN 46228
4 Beds
3 Baths
3,122 SqFt
Key Details
Sold Price $382,000
Property Type Single Family Home
Sub Type Single Family Residence
Listing Status Sold
Purchase Type For Sale
Square Footage 3,122 sqft
Price per Sqft $122
Subdivision Saddlebrook
MLS Listing ID 22117242
Sold Date 10/05/26
Bedrooms 4
Full Baths 2
Half Baths 1
HOA Fees $22/ann
HOA Y/N Yes
Year Built 1993
Tax Year 2025
Lot Size 10,454 Sqft
Acres 0.24
Property Sub-Type Single Family Residence
Property Description
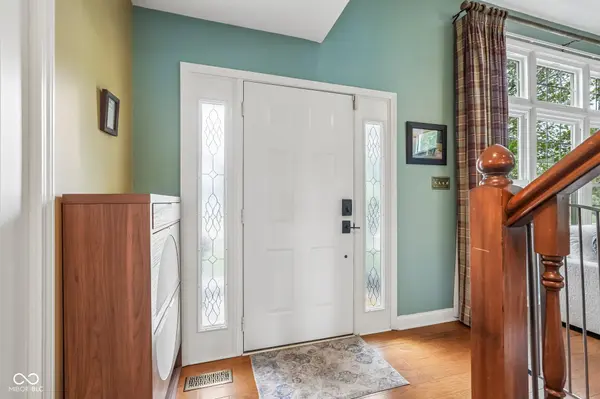
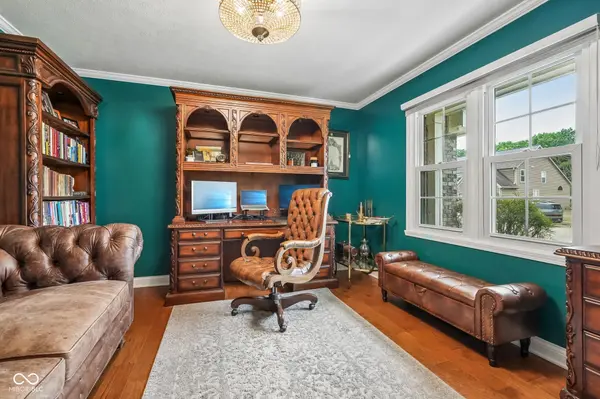
Step inside this stunning two-story, 4-bed, 2.5-bath home that perfectly balances sophisticated design with a warm, inviting layout. From the moment you enter, the rich engineered hardwood flooring leads you through an elegant main level defined by thoughtful architectural details. The front of the home offers a versatile living room and a dedicated office, the latter of which is elevated by crisp crown molding and a statement chandelier that catches the light beautifully. At the heart of the home, the great room is a true showstopper, anchored by a fireplace with a custom tile surround and decorative mantel. Flanked by custom built-ins, this space flows seamlessly into the gourmet kitchen, making it the ideal hub for daily life. The kitchen itself is a chef's dream, featuring bright white cabinetry, sleek granite countertops, and a classic tiled backsplash. A large center island with pendant lighting serves as a natural gathering spot, complemented by stainless steel appliances and a gas stove. Tucked just off the kitchen is a bright dining area, complete with a charming bay window & additional built-in storage. Retreat to the primary suite, where luxury takes center stage. The ensuite bath feels like a private spa, featuring wood-finished tile, a dual vanity & a glass-enclosed shower. This sanctuary-like space is brightened by a skylight & includes an expansive soaking tub, offering a perfect spot to unwind. The additional bedrooms provide plenty of space, while the finished basement offers a versatile entertainment area ready for movie nights or hobbies. The transition to outdoor living is effortless. The backyard is a private oasis, featuring a deck and a stunning paver patio, covered by a pergola with integrated lighting. This area is framed by mature landscaping & offers serene, unobstructed views of the pond and golf course.
Location
State IN
County Marion
Rooms
Basement Finished
Kitchen Kitchen Updated
Interior
Interior Features Walk-In Closet(s), Entrance Foyer
Heating Forced Air, Gas
Cooling Central Air
Fireplaces Number 1
Fireplaces Type Family Room, Wood Burning
Equipment Security System Leased, Smoke Alarm, Sump Pump
Fireplace Y
Appliance Dishwasher, Disposal, Gas Water Heater, Microwave, Gas Oven, Refrigerator
Exterior
Garage Spaces 2.0
Utilities Available Cable Connected
Water Access Desc Public
Building
Story Two
Foundation Concrete Perimeter
Water Public
Architectural Style Traditional
Structure Type Brick,Vinyl Siding
New Construction false
Schools
School District Msd Pike Township
Others
HOA Fee Include Insurance,Maintenance,Management,Snow Removal,Security
Ownership Mandatory Fee
Read Less
Want to know what your home might be worth? Contact us for a FREE valuation!

Our team is ready to help you sell your home for the highest possible price ASAP

© 2026 All listing information is courtesy of MIBOR Broker Listing Cooperative(R) as distributed by MLS Grid. All rights reserved.
NEARBY SCHOOLS & BUSINESSES