



$287,500
$290,000
0.9%For more information regarding the value of a property, please contact us for a free consultation.
9442 Tanhurst DR Indianapolis, IN 46250
3 Beds
4 Baths
2,808 SqFt
Key Details
Sold Price $287,500
Property Type Townhouse
Sub Type Townhouse
Listing Status Sold
Purchase Type For Sale
Square Footage 2,808 sqft
Price per Sqft $102
Subdivision Berkley Place
MLS Listing ID 22117797
Sold Date 10/06/26
Bedrooms 3
Full Baths 3
Half Baths 1
HOA Fees $123/qua
HOA Y/N Yes
Year Built 2006
Tax Year 2025
Lot Size 2,178 Sqft
Acres 0.05
Property Sub-Type Townhouse
Property Description
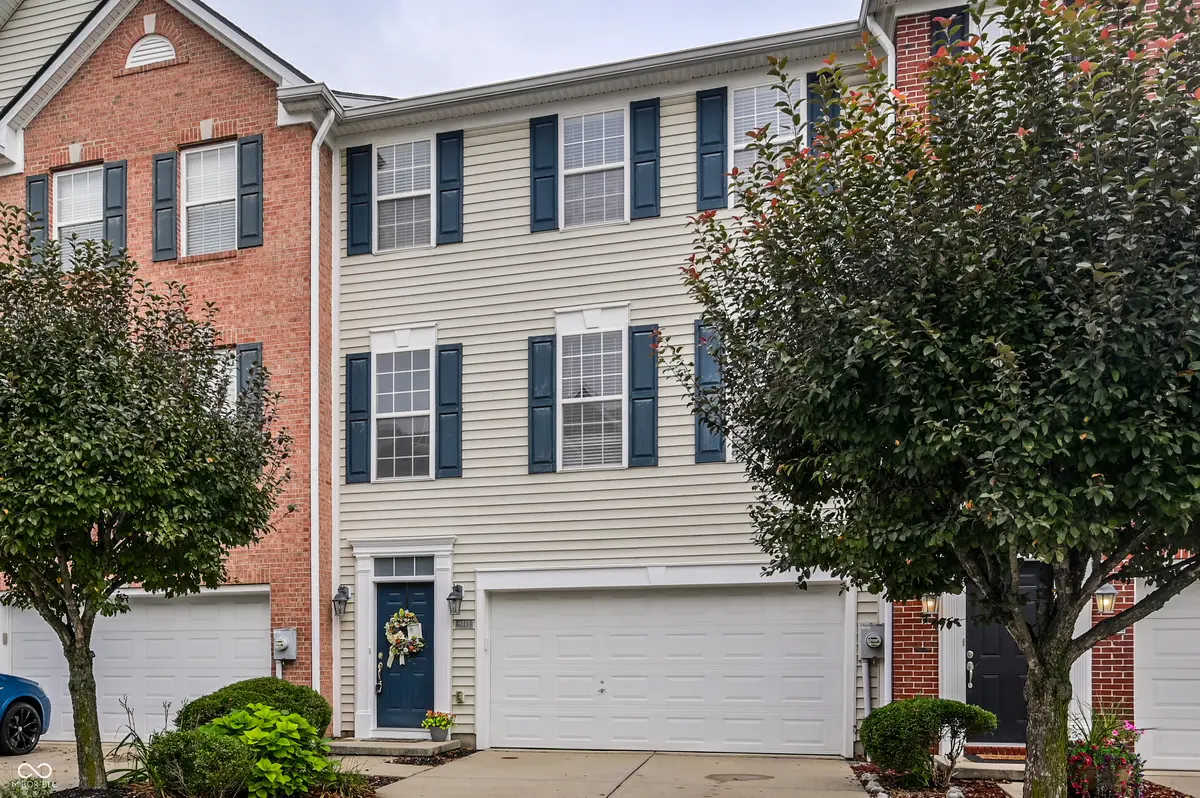
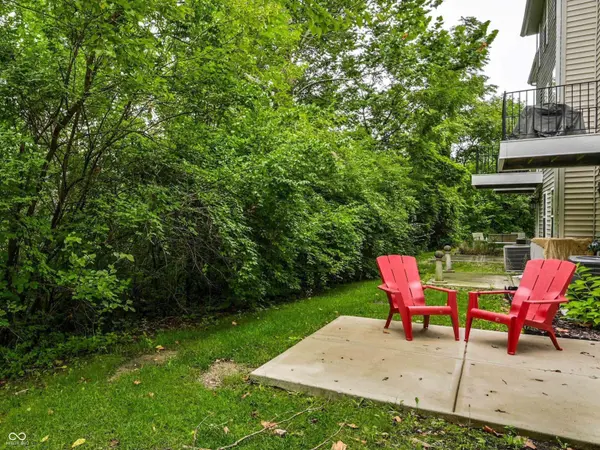
Property is under contract! Will not be able to pend until September 8. Still accepting backup offers. Experience the perfect blend of modern comfort and natural tranquility in this spacious Berkley Place townhome, where your living space extends seamlessly into the outdoors. Relax in a bright, airy home featuring a grand two-story foyer and a cozy great room with a gas fireplace, all while enjoying serene, wooded views and the gentle sounds of a quiet creek from your walk-out basement. Enjoy stress-free living with a new furnace (2025), newer AC (2024), and newer water heater (2024)! The interior is designed for effortless living and entertaining, offering three distinct living areas, a convenient bathroom on every floor, and a flexible layout that includes a spacious living room and a bright, eat-in kitchen. Equipped with updated fixtures and appliances, including a new dishwasher and microwave, this home ensures both style and functionality. Ideally situated, this home places you minutes away from the vibrant Nickel Plate trail, the Fishers Event Center, and a wealth of shopping, providing the best of both city convenience and a peaceful retreat. With practical additions like deep storage closets, a two-car garage with shelving, and washer/dryer that STAY, this move-in-ready property is truly a rare find.
Location
State IN
County Marion
Rooms
Basement Egress Window(s), Exterior Entry, Finished, Walk-Out Access
Kitchen Kitchen Some Updates
Interior
Interior Features Attic Access, Built-in Features, Cathedral Ceiling(s), Hi-Speed Internet Availbl, Eat-in Kitchen, Wired for Data, Walk-In Closet(s)
Heating Gas
Cooling Whole House Fan
Fireplaces Number 1
Fireplaces Type Gas Log, Great Room
Equipment Security System Leased
Fireplace Y
Appliance Dishwasher, Dryer, Disposal, Microwave, Oven, Refrigerator, Washer, Water Softener Owned
Exterior
Garage Spaces 12.0
Utilities Available Cable Available, Electricity Connected, Sewer Connected, Water Connected
View Y/N true
Water Access Desc Public
View Creek/Stream, Forest, Neighborhood, Trees/Woods
Building
Story Three Or More
Foundation Concrete Perimeter
Water Public
Architectural Style Colonial
Structure Type Aluminum Siding,Vinyl With Brick,Brick
New Construction false
Schools
Elementary Schools Mary Evelyn Castle Elementary Sch
Middle Schools Belzer Middle School
High Schools Lawrence Central High School
School District Msd Lawrence Township
Others
HOA Fee Include Association Home Owners,Entrance Common,Lawncare,Maintenance Grounds,Maintenance,Nature Area,Management,Snow Removal
Ownership Mandatory Fee
Read Less
Want to know what your home might be worth? Contact us for a FREE valuation!

Our team is ready to help you sell your home for the highest possible price ASAP

© 2026 All listing information is courtesy of MIBOR Broker Listing Cooperative(R) as distributed by MLS Grid. All rights reserved.
NEARBY SCHOOLS & BUSINESSES