


$377,600
$377,600
For more information regarding the value of a property, please contact us for a free consultation.
3336 Kenilworth DR Indianapolis, IN 46228
4 Beds
3 Baths
2,159 SqFt
Key Details
Sold Price $377,600
Property Type Single Family Home
Sub Type Single Family Residence
Listing Status Sold
Purchase Type For Sale
Square Footage 2,159 sqft
Price per Sqft $174
Subdivision Northern Estates
MLS Listing ID 22123683
Sold Date 10/06/26
Bedrooms 4
Full Baths 2
Half Baths 1
HOA Y/N No
Year Built 1965
Tax Year 2025
Lot Size 0.340 Acres
Acres 0.34
Property Sub-Type Single Family Residence
Property Description
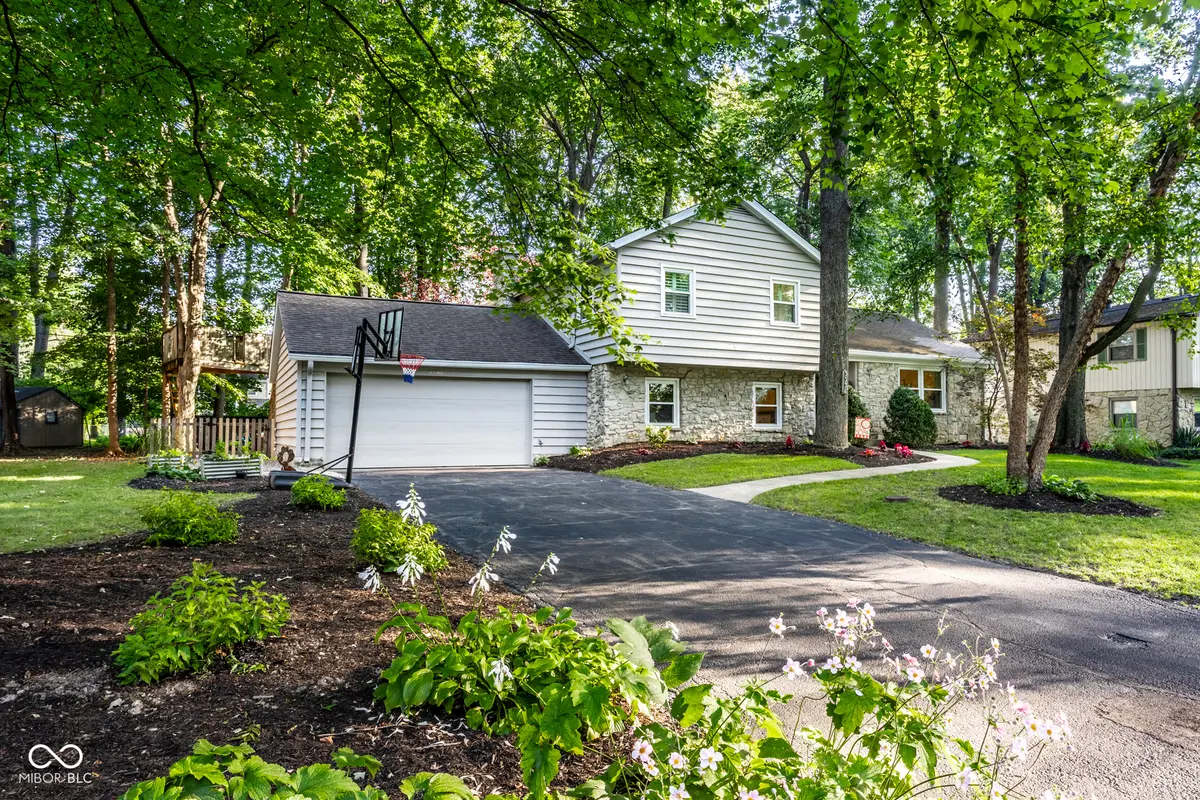
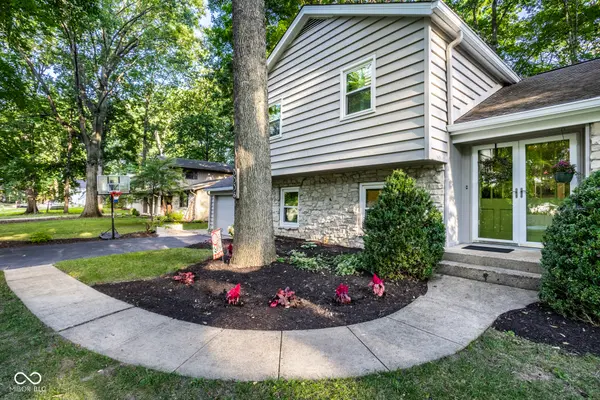
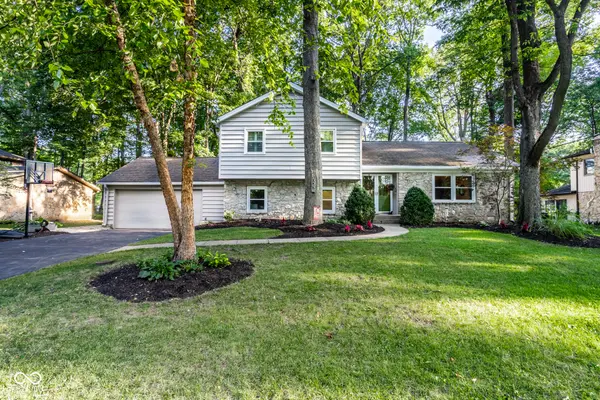
You won't want to miss this one. Move-in-ready four-bedroom home in Northern Estates! It's hard to believe you can find such a stylish, well-loved, and cared-for home at this price point just 15 minutes from Downtown and Broad Ripple. From the moment you pull up until you leave, you'll be impressed by the current owner's attention to detail. The refreshed curb appeal is pristine. If you've been following this listing-starved market, you'll appreciate the value of this well-located home-it is as scarce as hens' teeth. Drumroll, please: Hardwood floors, a refreshed landscape/new outdoor patio, mature trees and a split-level layout make this home feel warm and inviting. You'll love the newer windows, the updated kitchen with an eat-in, and the updated bathrooms. Enjoy the convenience of being close to the Indianapolis Health Plex and The Fitness Farm; you'll also have easy access to Highway 65. With four bedrooms, including one that's separated, this setup could also be a great home office. Don't wait-Pike Township!
Location
State IN
County Marion
Rooms
Main Level Bedrooms 1
Interior
Interior Features Built-in Features, Paddle Fan, Eat-in Kitchen
Heating Forced Air, Gas
Cooling Central Air
Flooring Hardwood
Fireplaces Number 1
Fireplaces Type Family Room, Wood Burning
Equipment Smoke Alarm
Fireplace Y
Appliance Dishwasher, Dryer, Disposal, Electric Oven, Range Hood, Refrigerator, Washer, Gas Water Heater
Exterior
Exterior Feature Barn Mini
Garage Spaces 2.0
Utilities Available Cable Available, Natural Gas Connected
Water Access Desc Public
Building
Story Multi/Split
Foundation Brick
Water Public
Architectural Style Traditional
Structure Type Cedar,Stone
New Construction false
Schools
School District Msd Pike Township
Read Less
Want to know what your home might be worth? Contact us for a FREE valuation!

Our team is ready to help you sell your home for the highest possible price ASAP

© 2026 All listing information is courtesy of MIBOR Broker Listing Cooperative(R) as distributed by MLS Grid. All rights reserved.
NEARBY SCHOOLS & BUSINESSES