


$314,900
$314,900
For more information regarding the value of a property, please contact us for a free consultation.
12318 Wolf Run RD Noblesville, IN 46060
3 Beds
3 Baths
1,848 SqFt
Key Details
Sold Price $314,900
Property Type Single Family Home
Sub Type Single Family Residence
Listing Status Sold
Purchase Type For Sale
Square Footage 1,848 sqft
Price per Sqft $170
Subdivision Deer Path
MLS Listing ID 22114803
Sold Date 10/05/26
Bedrooms 3
Full Baths 2
Half Baths 1
HOA Fees $25/ann
HOA Y/N Yes
Year Built 2005
Tax Year 2025
Lot Size 5,227 Sqft
Acres 0.12
Property Sub-Type Single Family Residence
Property Description
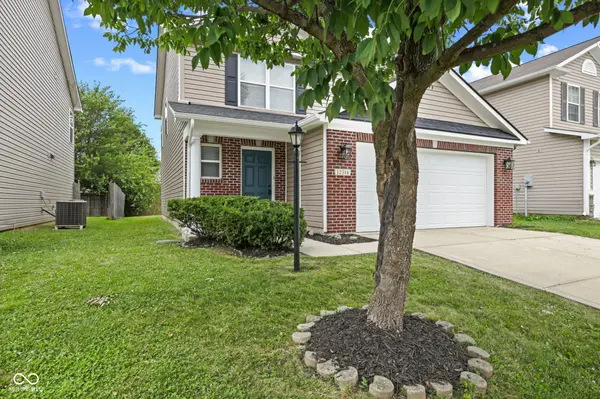
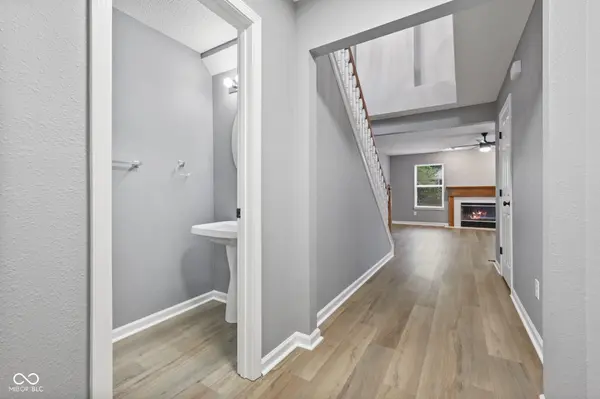
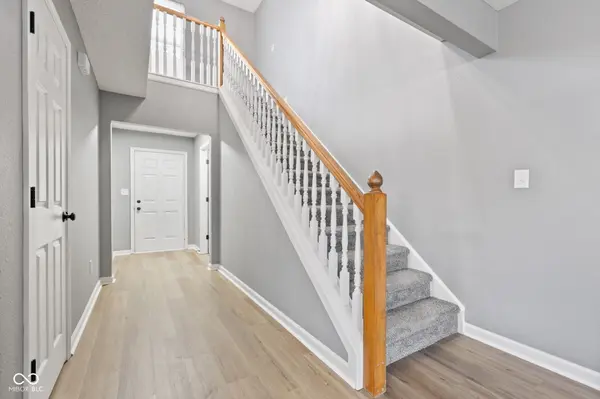
Recent updates on a well-maintained two story 3 bedroom 2.5 bath home in Deer Path neighborhood in the sought after Hamilton Southeastern School District. This inviting floor plan is light and bright with plenty of space for entertaining family and friends. The large great room open to the kitchen offers an island with counter seating plus plenty of room for a table, includes all new kitchen appliances granite counter tops and new vinyl plank flooring on the entire main floor. Upstairs you'll find 3 bedrooms, 2 bathrooms. New roof recently installed outside. Community amenities include a pool, pickleball, tennis, playground and nature area. Easy access to everything including I-69, restaurants, shopping and entertainment.
Location
State IN
County Hamilton
Interior
Interior Features Attic Access, Vaulted Ceiling(s), Walk-In Closet(s), Kitchen Island
Heating Forced Air, Electric
Cooling Central Air
Fireplaces Number 1
Fireplaces Type Great Room, Wood Burning
Equipment Smoke Alarm
Fireplace Y
Appliance Dishwasher, Disposal, Electric Oven, Range Hood, Electric Water Heater
Exterior
Garage Spaces 2.0
Utilities Available Cable Available
Water Access Desc Public
Building
Story Two
Foundation Slab
Water Public
Architectural Style Traditional
Structure Type Vinyl With Brick
New Construction true
Schools
School District Hamilton Southeastern Schools
Others
HOA Fee Include Maintenance,ParkPlayground,Snow Removal
Ownership Mandatory Fee
Read Less
Want to know what your home might be worth? Contact us for a FREE valuation!

Our team is ready to help you sell your home for the highest possible price ASAP

© 2026 All listing information is courtesy of MIBOR Broker Listing Cooperative(R) as distributed by MLS Grid. All rights reserved.
NEARBY SCHOOLS & BUSINESSES