



$515,000
$519,500
0.9%For more information regarding the value of a property, please contact us for a free consultation.
15973 Trestle DR Westfield, IN 46074
4 Beds
3 Baths
3,017 SqFt
Key Details
Sold Price $515,000
Property Type Single Family Home
Sub Type Single Family Residence
Listing Status Sold
Purchase Type For Sale
Square Footage 3,017 sqft
Price per Sqft $170
Subdivision West Rail At The Station
MLS Listing ID 22116070
Sold Date 10/06/26
Bedrooms 4
Full Baths 2
Half Baths 1
HOA Fees $38/Semi-Annually
HOA Y/N Yes
Year Built 2020
Tax Year 2025
Lot Size 0.300 Acres
Acres 0.3
Property Sub-Type Single Family Residence
Property Description
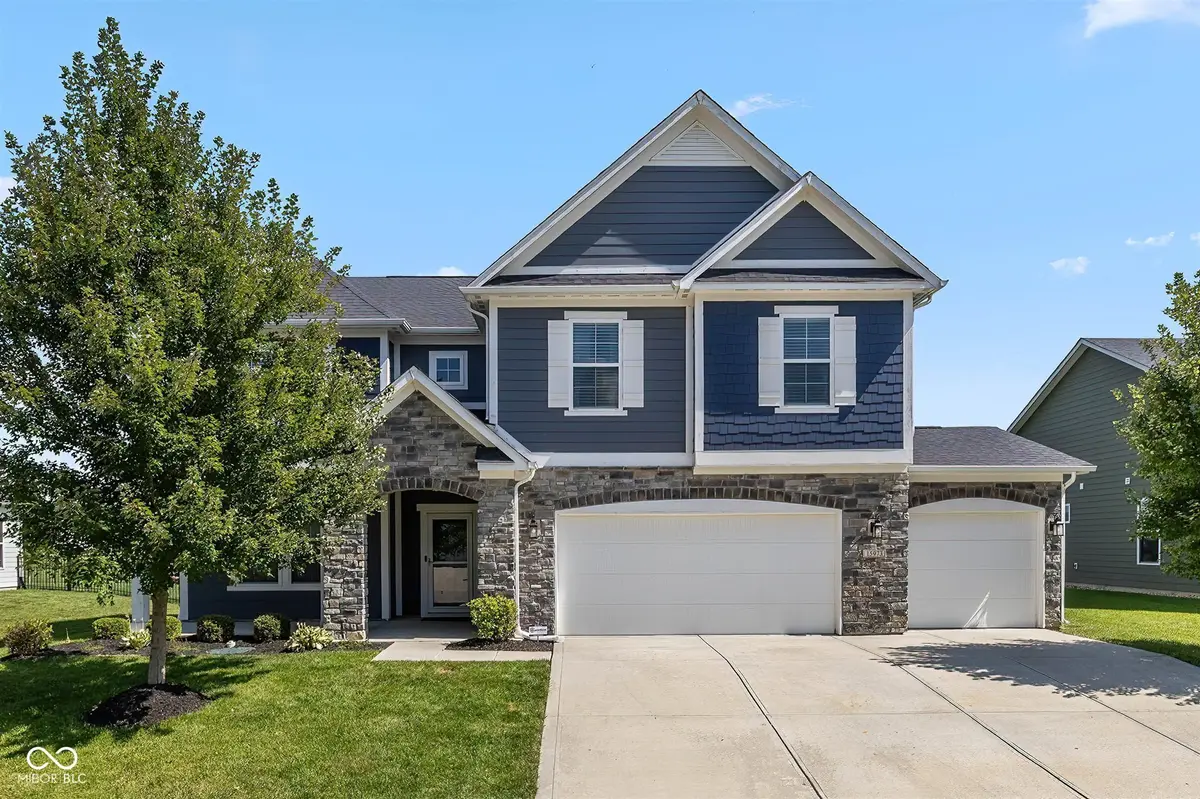
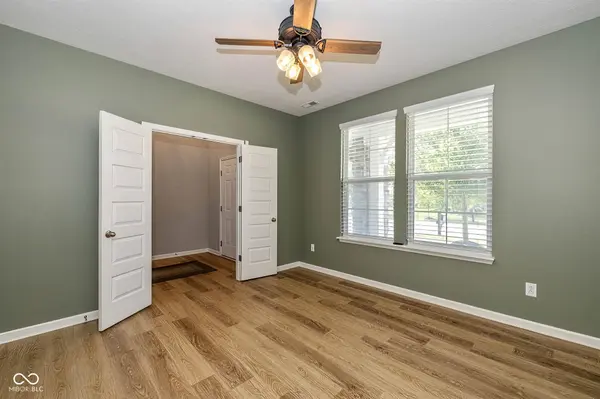
Westfield location doesn't get better than this! Beautifully updated and tucked away on a quiet cul-de-sac, this move-in-ready home offers a standout backyard with no rear neighbors, field and wildflower views, beautiful landscaping, a fully fenced yard, and an extended patio perfect for relaxing. Just a short walk to the neighborhood pool and playground! Thoughtful upgrades include custom California Closets in the primary closet and laundry room, stylish lighting, Hunter ceiling fans, window treatments throughout, fresh paint, and a brand-new Samsung refrigerator. The finished garage features beautiful epoxy flooring for a clean, polished look. Garage refrigerator, are included with the sale!
Location
State IN
County Hamilton
Rooms
Kitchen Kitchen Updated
Interior
Interior Features Attic Access, Breakfast Bar, Tray Ceiling(s), Kitchen Island, Paddle Fan, Hi-Speed Internet Availbl, Eat-in Kitchen, Pantry, Walk-In Closet(s), Wood Work Painted
Heating Forced Air, Gas
Cooling Central Air
Fireplace N
Appliance Gas Cooktop, Dishwasher, Disposal, Gas Water Heater, MicroHood, Microwave, Oven, Refrigerator, Water Heater, Water Softener Owned
Exterior
Garage Spaces 3.0
Utilities Available Cable Available, Natural Gas Connected
Water Access Desc Public
Building
Story Two
Foundation Slab
Water Public
Architectural Style Traditional
Structure Type Cement Siding,Stone
New Construction false
Schools
Elementary Schools Shamrock Springs Elementary School
Middle Schools Westfield Middle School
High Schools Westfield High School
School District Westfield-Washington Schools
Others
HOA Fee Include Entrance Common,Insurance,ParkPlayground,Snow Removal,Other
Ownership Mandatory Fee
Read Less
Want to know what your home might be worth? Contact us for a FREE valuation!

Our team is ready to help you sell your home for the highest possible price ASAP

© 2026 All listing information is courtesy of MIBOR Broker Listing Cooperative(R) as distributed by MLS Grid. All rights reserved.
NEARBY SCHOOLS & BUSINESSES