



$362,000
$370,000
2.2%For more information regarding the value of a property, please contact us for a free consultation.
17081 Silver Vista LN Westfield, IN 46074
3 Beds
2 Baths
1,670 SqFt
Key Details
Sold Price $362,000
Property Type Condo
Sub Type Condominium
Listing Status Sold
Purchase Type For Sale
Square Footage 1,670 sqft
Price per Sqft $216
Subdivision Maples At Springmill
MLS Listing ID 22120458
Sold Date 10/06/26
Bedrooms 3
Full Baths 2
HOA Fees $332/mo
HOA Y/N Yes
Year Built 2010
Tax Year 2025
Property Sub-Type Condominium
Property Description
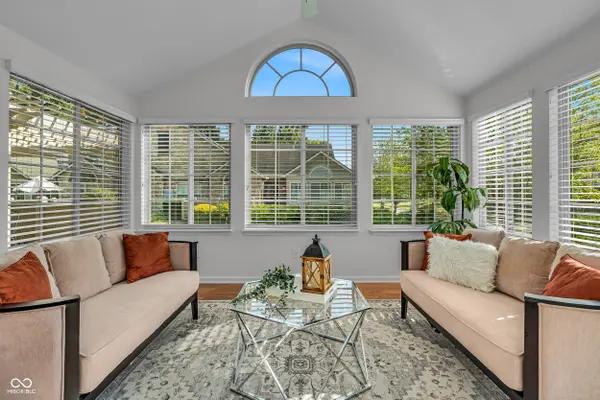
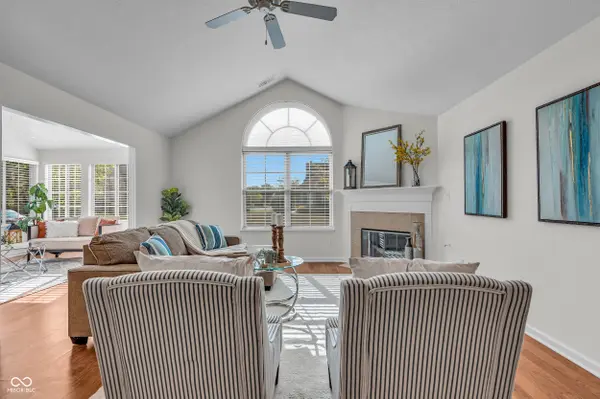
Maintenance-free Westfield living awaits in the Maples of Springmill! This spacious 2/3-bedroom, 2-full-bath home offers the community's largest floorplan, an abundance of natural light, and a bright, open layout with vaulted ceilings. The inviting main living area flows seamlessly into the attached sunroom, creating a versatile space for relaxing, entertaining, a home office, or hobbies. The well-appointed kitchen features beautiful cherry cabinetry, granite countertops, abundant storage, and a generous layout ideal for everyday living and entertaining. The spacious primary suite offers a comfortable retreat with a large en-suite bath featuring dual vanities and ample cabinetry. Fresh, neutral interiors and updated flooring create a move-in-ready feel throughout. Step outside to enjoy the covered patio and beautifully landscaped surroundings, or take advantage of the community's exceptional amenities, including the pool with water aerobics, fitness center, and clubhouse. The impeccably maintained Maples of Springmill is surrounded by mature trees and lush landscaping, offering a peaceful setting while remaining close to all that Westfield has to offer. Conveniently located MINUTES from Grand Park, shopping at Meijer and Kroger, Birdies, restaurants, entertainment, and countless activities. A wonderful opportunity for low-maintenance living in one of Westfield's desirable communities!
Location
State IN
County Hamilton
Rooms
Main Level Bedrooms 3
Interior
Interior Features Attic Pull Down Stairs, Bath Sinks Double Main, Vaulted Ceiling(s), Entrance Foyer, Paddle Fan, Pantry, Smart Thermostat, Supplemental Storage, Walk-In Closet(s), WoodWorkStain/Painted
Heating Forced Air, Gas
Cooling Central Air
Fireplaces Number 1
Fireplaces Type Gas Log, Great Room
Equipment Smoke Alarm
Fireplace Y
Appliance Gas Cooktop, Dishwasher, Gas Water Heater, Microwave, Gas Oven, Refrigerator, Tankless Water Heater, Water Purifier
Exterior
Garage Spaces 2.0
Water Access Desc Public
Building
Story One
Foundation Slab
Water Public
Architectural Style Ranch
Structure Type Cement Siding,Cultured Stone
New Construction false
Schools
Middle Schools Westfield Middle School
High Schools Westfield High School
School District Westfield-Washington Schools
Others
HOA Fee Include Association Home Owners,Clubhouse,Exercise Room,Insurance,Lawncare,Maintenance Grounds,Maintenance Structure,Maintenance,Snow Removal
Ownership Mandatory Fee
Read Less
Want to know what your home might be worth? Contact us for a FREE valuation!

Our team is ready to help you sell your home for the highest possible price ASAP

© 2026 All listing information is courtesy of MIBOR Broker Listing Cooperative(R) as distributed by MLS Grid. All rights reserved.
NEARBY SCHOOLS & BUSINESSES