



$342,000
$349,900
2.3%For more information regarding the value of a property, please contact us for a free consultation.
17957 Ranger WAY Westfield, IN 46074
3 Beds
2 Baths
1,532 SqFt
Key Details
Sold Price $342,000
Property Type Single Family Home
Sub Type Single Family Residence
Listing Status Sold
Purchase Type For Sale
Square Footage 1,532 sqft
Price per Sqft $223
Subdivision Gristmill Villas
MLS Listing ID 22124825
Sold Date 10/06/26
Bedrooms 3
Full Baths 2
HOA Fees $136/ann
HOA Y/N Yes
Year Built 2022
Tax Year 2025
Lot Size 6,098 Sqft
Acres 0.14
Property Sub-Type Single Family Residence
Property Description
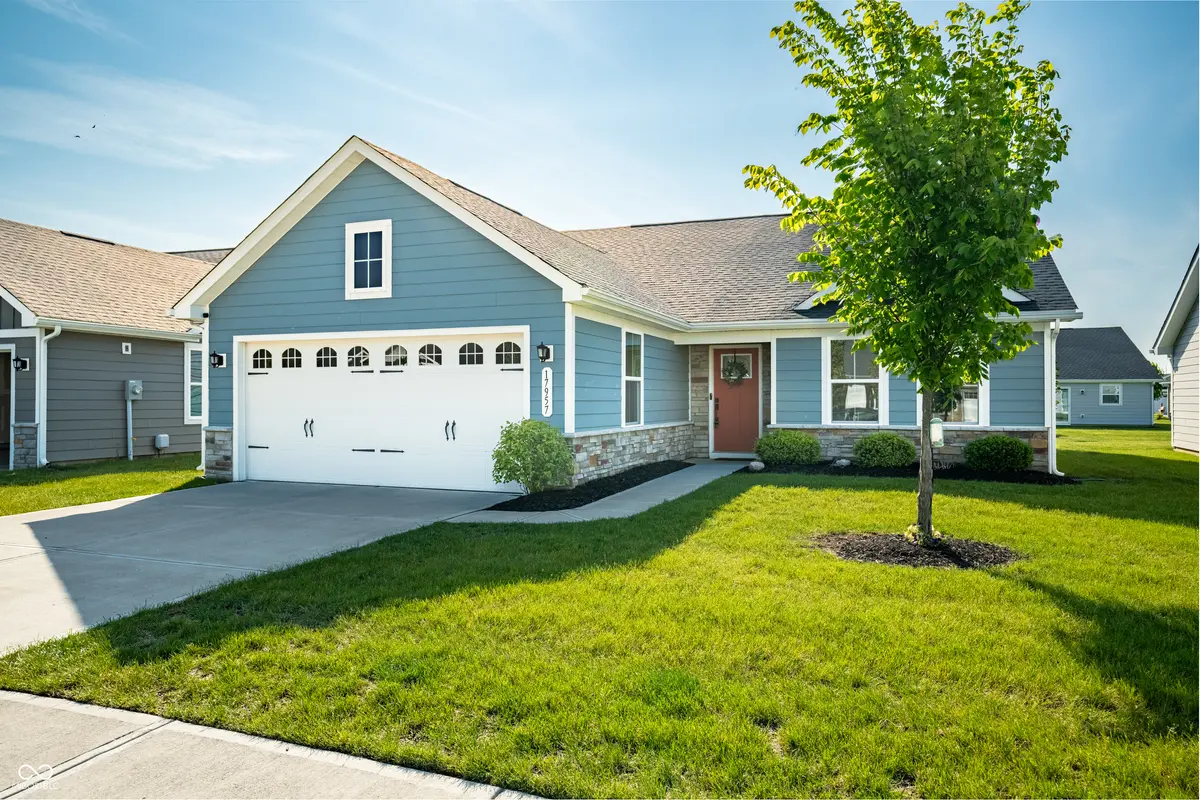
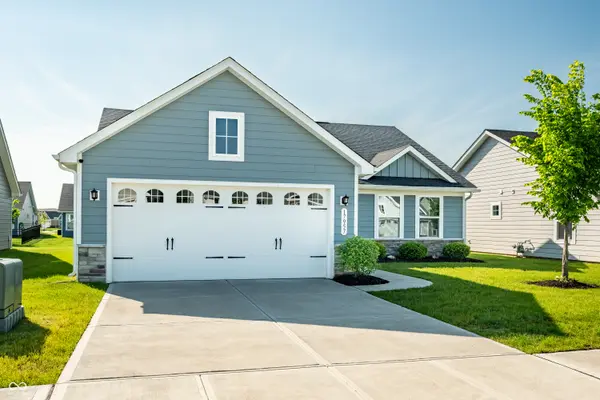
Sensational opportunity to live in a beautifully designed 3 Bedroom, 2 Bath Ranch, in the popular Gristmill Villas neighborhood of Westfield. The timeless curb appeal features a gorgeous craftsman style exterior. Open the front door to a light, bright and open floor plan with 9' ceilings and luxury vinyl plank flooring throughout the main living areas. The split-bedroom layout provides privacy for the spacious Owner's Suite, complete with a bath featuring a double vanity, large walk-in shower with seat, and walk-in closet. The heart of the home is the Kitchen, showcasing a center island, rich staggered white cabinetry, quartz countertops, a spacious pantry, and next to new appliances. A Dining/Breakfast area flows seamlessly into the Great Room, ceiling fans add year-round comfort to the Great Room and Bedrooms. Practical touches abound, including a Foyer with boot bench, a Laundry Room with cabinetry, and a finished 2-Car Garage with extra storage space. Energy efficiency is built in with a tankless water heater, water softener, and energy-efficient furnace. Conveniently located near US-31, shopping, dining, and award-winning Westfield schools, this home is the ideal blend of comfort, style, and convenience. This is NOT a 55+ community. Schedule your personal showing today! Note: Ask LA about the possible assumable VA loan at 4.125% on the home.
Location
State IN
County Hamilton
Rooms
Main Level Bedrooms 3
Kitchen Kitchen Updated
Interior
Interior Features Attic Pull Down Stairs
Cooling Central Air
Fireplace N
Appliance Dishwasher, ENERGY STAR Qualified Water Heater, Disposal, Gas Water Heater, MicroHood, Gas Oven, Refrigerator, Tankless Water Heater, Water Softener Owned
Exterior
Garage Spaces 2.0
Utilities Available Cable Connected, Electricity Connected, Natural Gas Connected, Water Connected
View Y/N false
Water Access Desc Public
Building
Story One
Foundation Slab
Water Public
Architectural Style Craftsman
Structure Type Cement Siding,Cultured Stone
New Construction false
Schools
Elementary Schools Monon Trail Elementary School
Middle Schools Westfield Middle School
High Schools Westfield High School
School District Westfield-Washington Schools
Others
HOA Fee Include Association Home Owners,Clubhouse,Entrance Common,Entrance Private,Insurance,Lawncare,Maintenance Grounds,Maintenance,ParkPlayground,Management
Ownership Mandatory Fee
Read Less
Want to know what your home might be worth? Contact us for a FREE valuation!

Our team is ready to help you sell your home for the highest possible price ASAP

© 2026 All listing information is courtesy of MIBOR Broker Listing Cooperative(R) as distributed by MLS Grid. All rights reserved.
NEARBY SCHOOLS & BUSINESSES