
$680,000
$684,900
0.7%For more information regarding the value of a property, please contact us for a free consultation.
4413 Watson RD Unionville, IN 47468
2 Beds
2 Baths
1,834 SqFt
Key Details
Sold Price $680,000
Property Type Single Family Home
Sub Type Single Family Residence
Listing Status Sold
Purchase Type For Sale
Square Footage 1,834 sqft
Price per Sqft $370
Subdivision Lake Lemon
MLS Listing ID 22127169
Sold Date 10/07/26
Bedrooms 2
Full Baths 1
Half Baths 1
HOA Y/N No
Year Built 2015
Tax Year 2025
Lot Size 0.260 Acres
Acres 0.26
Property Sub-Type Single Family Residence
Property Description
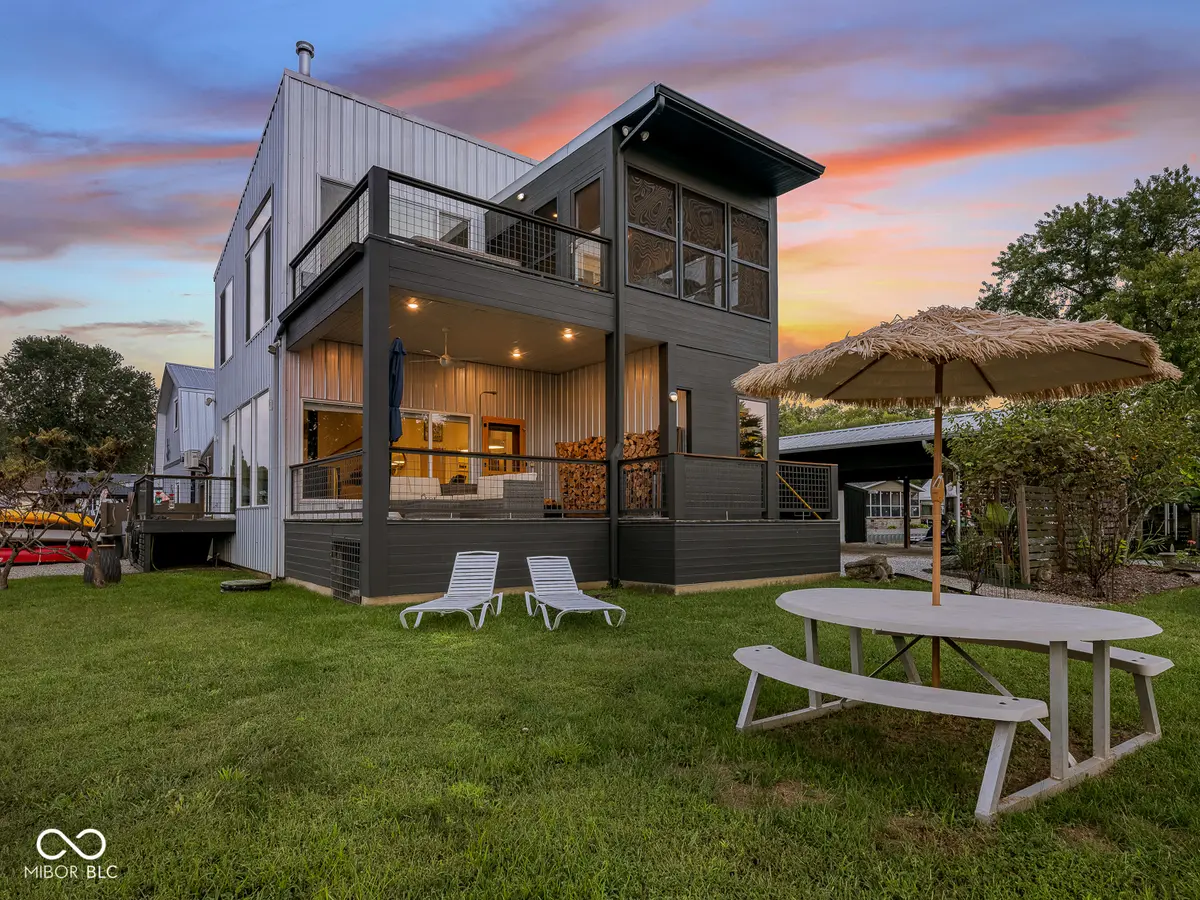
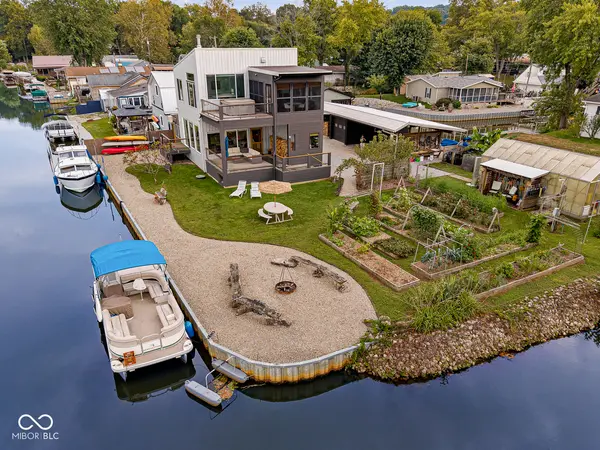
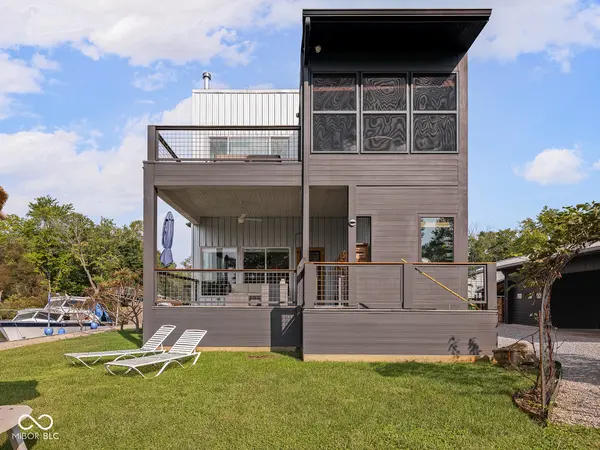
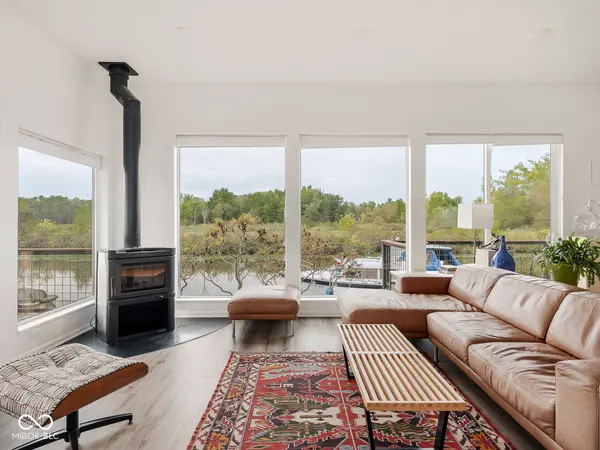
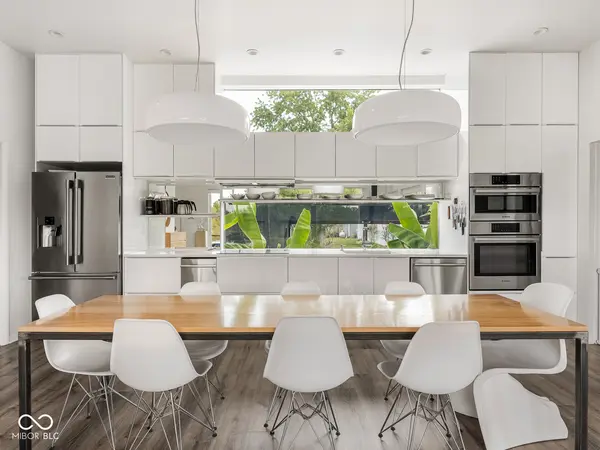
Some homes are built around rooms. This one was designed around light, water and the way people actually live. Designed by acclaimed home designer Russ Herndon as his own residence, this distinctive contemporary home on Lake Lemon is thoughtful down to the smallest detail. Natural light enters from multiple directions through exterior windows, clerestories and carefully placed interior openings, while expansive lake-facing glass keeps the water constantly present. The main level is an open, beautifully composed living environment where kitchen, dining and living flow naturally together. The minimalist kitchen pairs sleek cabinetry, quartz surfaces and Bosch appliances with remarkable horizontal bands of glass. The living area wraps around lake views and a freestanding wood stove, while open-riser wood stairs, warm materials and carefully considered sightlines soften the home's clean modern architecture. *** A few steps down, a dedicated light-filled studio creates an inspiring space for art, design, work or making. Outside, that same intentionality continues. A working greenhouse, raised garden beds, fruit trees and garden workbench create a thoughtful growing-to-kitchen workflow ending at the home's extensive walk-in pantry. *** Multiple outdoor living spaces include a screened porch, decks, private hot tub and places to gather at the water's edge. Approximately 180 linear feet of docking space along the waterfront, seawall and direct water access make the lake part of everyday life, while this peaceful setting connects easily to the larger lake beyond. *** At 1,834 finished square feet, virtually every square foot has purpose, yet abundant glass, long sightlines and connection to the outdoors make the home feel remarkably expansive. Modern without being cold, sophisticated yet remarkably livable-a home for someone who values architecture, creativity, nature and life on the water.
Location
State IN
County Brown
Interior
Interior Features Built-in Features, Paddle Fan, Hi-Speed Internet Availbl, Pantry
Heating Heat Pump, Wood Stove
Cooling Ductless, Heat Pump
Fireplaces Number 1
Fireplaces Type Free Standing
Fireplace Y
Appliance Electric Cooktop, Dishwasher, Dryer, Electric Water Heater, Disposal, Induction Cooktop, Microwave, Oven, Convection Oven, Refrigerator, Trash Compactor, Washer, Water Heater
Exterior
Exterior Feature Balcony, Lighting, Fire Pit, Rain Barrel/Cistern(s)
Garage Spaces 1.0
Utilities Available Electricity Connected, Septic System, Water Connected
View Y/N true
Water Access Desc Public
View Lake
Building
Story Two
Foundation Block, Slab
Water Public
Architectural Style Contemporary
Structure Type Cedar,Other
New Construction false
Schools
Middle Schools Brown County Junior High
High Schools Brown County High School
School District Brown County School Corporation
Read Less
Want to know what your home might be worth? Contact us for a FREE valuation!

Our team is ready to help you sell your home for the highest possible price ASAP

© 2026 All listing information is courtesy of MIBOR Broker Listing Cooperative(R) as distributed by MLS Grid. All rights reserved.
NEARBY SCHOOLS & BUSINESSES