



$287,000
$315,000
8.9%For more information regarding the value of a property, please contact us for a free consultation.
231 E Brunswick AVE Indianapolis, IN 46227
3 Beds
3 Baths
1,947 SqFt
Key Details
Sold Price $287,000
Property Type Single Family Home
Sub Type Single Family Residence
Listing Status Sold
Purchase Type For Sale
Square Footage 1,947 sqft
Price per Sqft $147
Subdivision Southern Hills
MLS Listing ID 22122935
Sold Date 10/07/26
Bedrooms 3
Full Baths 2
Half Baths 1
HOA Y/N No
Year Built 1970
Tax Year 2025
Lot Size 0.530 Acres
Acres 0.53
Property Sub-Type Single Family Residence
Property Description
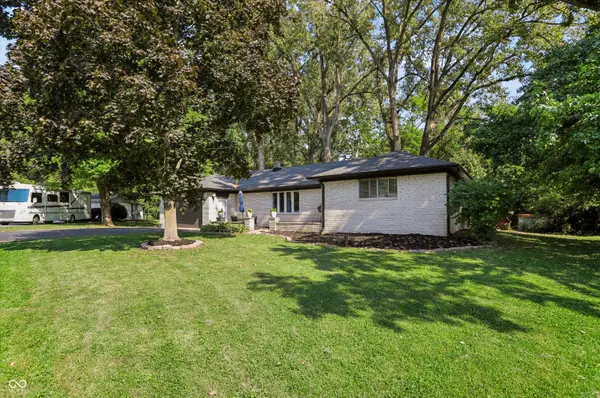
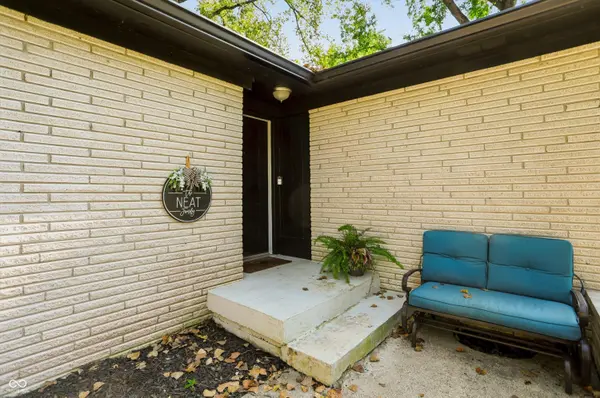
Discover an exceptional 3 Bedroom 2.5 Bathroom stone ranch sitting on a half acre lot at 231 E Brunswick AVE, Indianapolis, IN. Built in 1970, this attractive 1947 square foot ranch-style property is in great condition, offering a blend of classic design and modern comforts with expansive room sizes. Newer mechanicals and roof. The heart of this home is a thoughtfully designed kitchen, featuring sleek stainless steel appliances and a functional island, perfect for culinary endeavors and casual gatherings. Adjacent, the living room provides a welcoming atmosphere, centered around a cozy fireplace, ideal for relaxation. The well-appointed bathrooms offer comfort and convenience. One bathroom is equipped with a double vanity, providing ample space, and a walk-in shower for a refreshing experience. Beyond the interior, the property extends its charm outdoors. A spacious patio and a large deck offer versatile spaces for entertaining or quiet enjoyment. Evenings can be spent around the inviting fire pit, creating memorable moments. An attached garage provides convenience and additional storage. For daily routines, a dedicated laundry room simplifies household tasks. This property presents a unique opportunity to embrace a desirable lifestyle in an established neighborhood with no HOA.
Location
State IN
County Marion
Rooms
Main Level Bedrooms 3
Kitchen Kitchen Some Updates
Interior
Interior Features Attic Pull Down Stairs, Kitchen Island
Heating Forced Air, Gas
Cooling Central Air
Fireplaces Number 1
Fireplaces Type Family Room, Dining Room, Masonry, Living Room
Equipment Smoke Alarm
Fireplace Y
Appliance Electric Cooktop, Dishwasher, Oven, Gas Water Heater, Refrigerator
Exterior
Exterior Feature Storage Shed, Fire Pit
Garage Spaces 2.0
Utilities Available Cable Available, Electricity Connected, Natural Gas Connected, Sep Electric Meter, Sep Gas Meter, Water Connected
View Y/N true
Water Access Desc Public
View Trees/Woods
Building
Story One
Foundation Block
Water Public
Architectural Style Ranch
Structure Type Stone,Brick
New Construction false
Schools
Elementary Schools William Henry Burkhart Elementary
Middle Schools Perry Meridian Middle School
High Schools Perry Meridian High School
School District Perry Township Schools
Read Less
Want to know what your home might be worth? Contact us for a FREE valuation!

Our team is ready to help you sell your home for the highest possible price ASAP

© 2026 All listing information is courtesy of MIBOR Broker Listing Cooperative(R) as distributed by MLS Grid. All rights reserved.
NEARBY SCHOOLS & BUSINESSES