


$825,000
$836,500
1.4%For more information regarding the value of a property, please contact us for a free consultation.
11623 Forest DR Carmel, IN 46033
4 Beds
5 Baths
4,329 SqFt
Key Details
Sold Price $825,000
Property Type Single Family Home
Sub Type Single Family Residence
Listing Status Sold
Purchase Type For Sale
Square Footage 4,329 sqft
Price per Sqft $190
Subdivision Eden Forest
MLS Listing ID 22122009
Sold Date 10/08/26
Bedrooms 4
Full Baths 4
Half Baths 1
HOA Y/N No
Year Built 1969
Tax Year 2025
Lot Size 0.410 Acres
Acres 0.41
Property Sub-Type Single Family Residence
Property Description
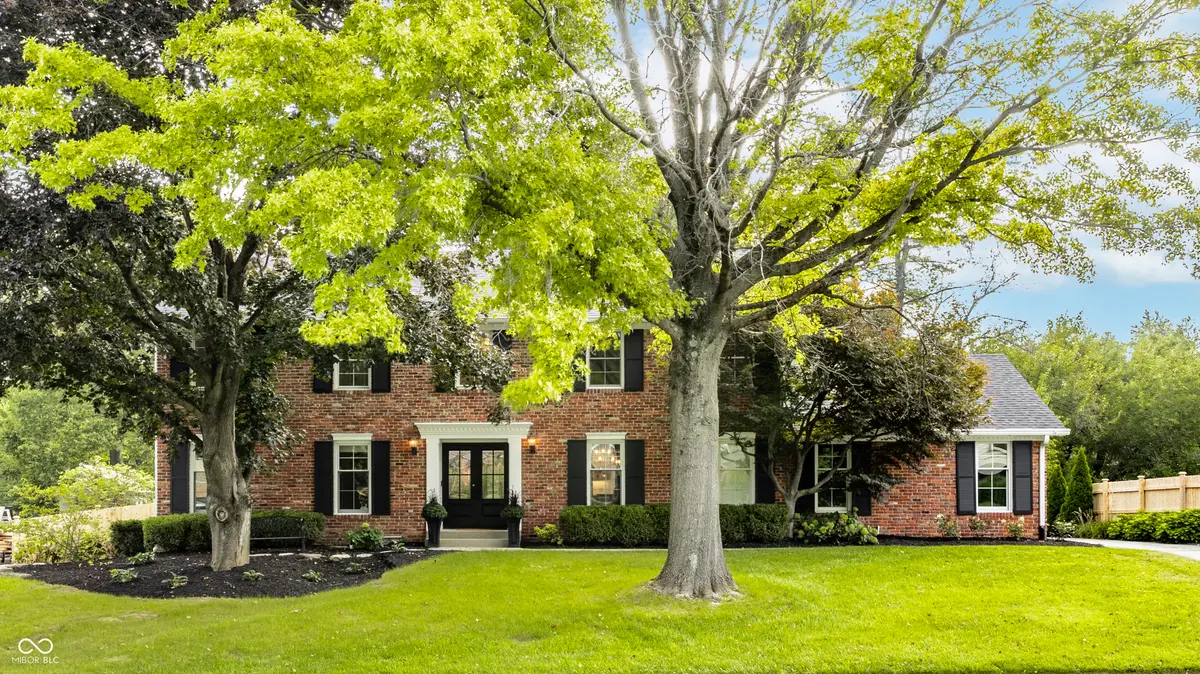
Beautifully updated and thoughtfully maintained, this Carmel home blends timeless character with modern updates in a picturesque setting surrounded by mature trees and refreshed landscaping. The main level offers inviting spaces for both everyday living and entertaining, including formal living and dining room, a built-in bar cabinet with wine refrigerator, and an eat-in kitchen with center island and high-end appliances that opens seamlessly to the family room with fireplace. The sunroom provides a bright, relaxing retreat overlooking the beautifully landscaped backyard and swimming pool. Upstairs, the spacious primary suite features double vanities, a walk-in shower, and an impressive 14x13 custom walk-in closet. Two additional bedrooms share a full bath, while the fourth bedroom features a private en-suite bath. The newly remodeled walkout basement adds exceptional living and entertaining space with direct access to the backyard. Recent exterior improvements include new landscaping and a new fence, enhancing the home's private outdoor setting. Ideally located in the heart of Carmel with convenient access to shopping, dining, parks, and more. Be sure to review the full Updates List attached for additional improvements throughout the home.
Location
State IN
County Hamilton
Rooms
Basement Storage Space, Walk-Out Access
Kitchen Kitchen Updated
Interior
Interior Features Attic Access, Kitchen Island, Entrance Foyer, Paddle Fan, Walk-In Closet(s), Wet Bar
Heating Forced Air, Gas
Cooling Central Air
Flooring Hardwood
Fireplaces Number 2
Fireplaces Type Basement, Insert, Gas Log, Great Room
Equipment Sump Pump
Fireplace Y
Appliance Gas Cooktop, Dishwasher, Dryer, Disposal, Exhaust Fan, Microwave, Double Oven, Range Hood, Refrigerator, Washer, Water Softener Owned, Wine Cooler
Exterior
Exterior Feature Sprinkler System, Storage Shed
Garage Spaces 2.0
Water Access Desc Public
Building
Story Two
Foundation Block
Water Public
Architectural Style Colonial
Structure Type Brick
New Construction false
Schools
High Schools Carmel High School
School District Carmel Clay Schools
Read Less
Want to know what your home might be worth? Contact us for a FREE valuation!

Our team is ready to help you sell your home for the highest possible price ASAP

© 2026 All listing information is courtesy of MIBOR Broker Listing Cooperative(R) as distributed by MLS Grid. All rights reserved.
NEARBY SCHOOLS & BUSINESSES