



$355,000
$364,900
2.7%For more information regarding the value of a property, please contact us for a free consultation.
6705 Caribou PL Indianapolis, IN 46278
4 Beds
3 Baths
3,157 SqFt
Key Details
Sold Price $355,000
Property Type Single Family Home
Sub Type Single Family Residence
Listing Status Sold
Purchase Type For Sale
Square Footage 3,157 sqft
Price per Sqft $112
Subdivision Huntington Ridge
MLS Listing ID 22099060
Sold Date 10/08/26
Bedrooms 4
Full Baths 2
Half Baths 1
HOA Fees $24/Semi-Annually
HOA Y/N Yes
Year Built 1994
Tax Year 2025
Lot Size 9,147 Sqft
Acres 0.21
Property Sub-Type Single Family Residence
Property Description
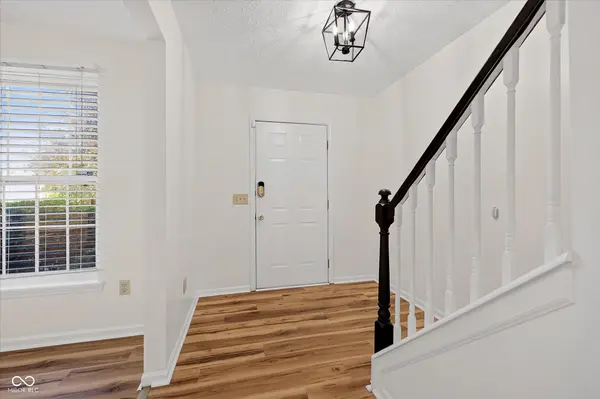
SPECIAL FINANCING AVAILABLE - Updated 2-story home situated on a desirable cul-de-sac corner lot, offering modern upgrades and great outdoor space fully landscaped (June 2026). Traditional American architecture with a brick and vinyl facade, front porch, fresh paint, and topped with a brand new roof (warranty thru 3/30/27). Inside, the home features luxury vinyl plank flooring (June 2025) and fresh paint throughout (May 2026). New HVAC (4 year transferable warranty thru May 2030) with zoned temperature control, including basement, and electrolysis wave air cleaning system. The main floor layout begins with an entrance foyer opening directly into a formal living room and a dedicated formal dining room. The galley-style kitchen features a walk-in pantry and has been upgraded with newer cabinets, countertops, and appliances (June 2025). Adjacent to the kitchen, a bright breakfast room offers a casual dining option. The main family room serves as a striking focal point, anchored by a traditional wood-burning fireplace, perfect for the holiday season. On the upper level, the primary bedroom suite provides a private retreat with a generous walk-in closet and a ceiling fan. The en-suite primary bathroom features a double sink vanity and a full tub and shower combination with new fixtures. Three additional bedrooms complete the second floor, all with LVP flooring and equipped with overhead fans. New toilets and mirrors in all bathrooms. The lower level boasts a full, unfinished basement, offering substantial storage space, a designated laundry area with new washer (2025) and dryer (2026), sealed walls and floors for temperature control, and dual sump pumps: great potential to customize and add future equity! New light fixtures, smoke, CO2, and radon detectors (2026). The outdoor space features a wood deck, overlooking a backyard complete with a brick patio and outdoor fire pit area. See attachments for complete list of updates and repairs.
Location
State IN
County Marion
Rooms
Basement Full, Unfinished
Kitchen Kitchen Galley
Interior
Interior Features Attic Access, Bath Sinks Double Main, Entrance Foyer, Paddle Fan, Pantry, Walk-In Closet(s), Wood Work Painted
Heating Forced Air, Electric
Cooling Central Air
Fireplaces Number 1
Fireplaces Type Family Room, Wood Burning
Equipment Security System Owned, Smoke Alarm, Sump Pump Dual
Fireplace Y
Appliance Dishwasher, Dryer, Electric Water Heater, Disposal, Microwave, Electric Oven, Refrigerator, Washer
Exterior
Exterior Feature Fire Pit
Garage Spaces 2.0
Utilities Available Cable Connected
Water Access Desc Public
Building
Story Two
Foundation Concrete Perimeter, Full
Water Public
Architectural Style Traditional
Structure Type Brick,Vinyl Siding
New Construction false
Schools
School District Msd Pike Township
Others
HOA Fee Include Entrance Common,Insurance,Maintenance
Ownership Mandatory Fee
Read Less
Want to know what your home might be worth? Contact us for a FREE valuation!

Our team is ready to help you sell your home for the highest possible price ASAP

© 2026 All listing information is courtesy of MIBOR Broker Listing Cooperative(R) as distributed by MLS Grid. All rights reserved.
NEARBY SCHOOLS & BUSINESSES