


$270,000
$290,000
6.9%For more information regarding the value of a property, please contact us for a free consultation.
8540 Chapel Glen Indianapolis, IN 46234
4 Beds
3 Baths
2,288 SqFt
Key Details
Sold Price $270,000
Property Type Single Family Home
Sub Type Single Family Residence
Listing Status Sold
Purchase Type For Sale
Square Footage 2,288 sqft
Price per Sqft $118
Subdivision Chapel Glen
MLS Listing ID 22121626
Sold Date 10/08/26
Bedrooms 4
Full Baths 2
Half Baths 1
HOA Fees $25/Semi-Annually
HOA Y/N Yes
Year Built 1973
Tax Year 2025
Lot Size 0.290 Acres
Acres 0.29
Property Sub-Type Single Family Residence
Property Description
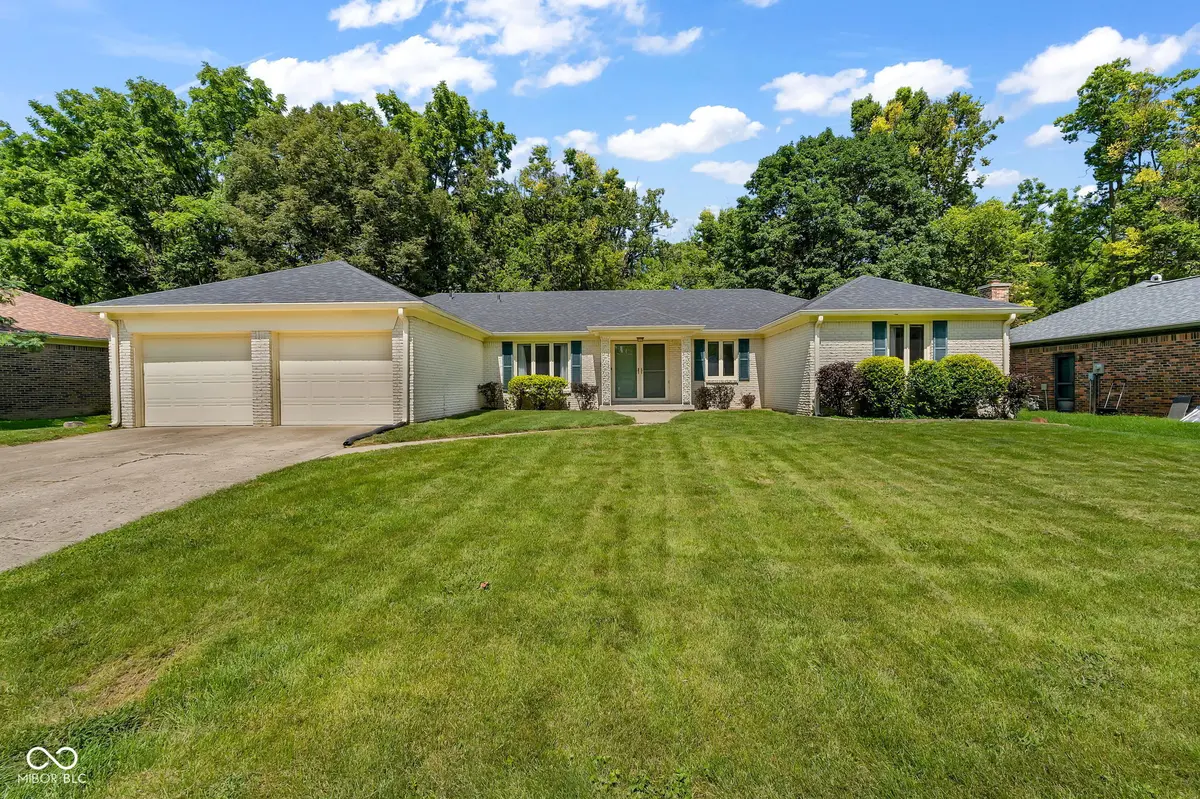
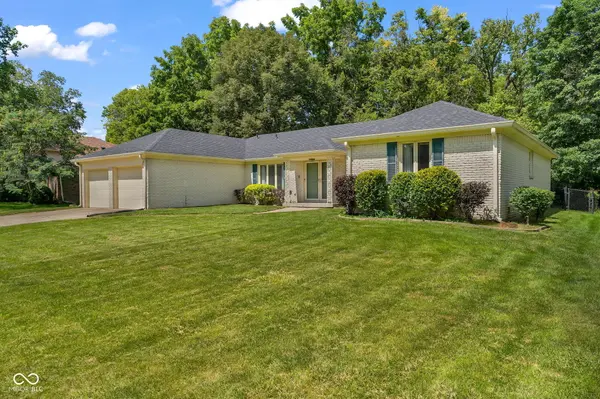
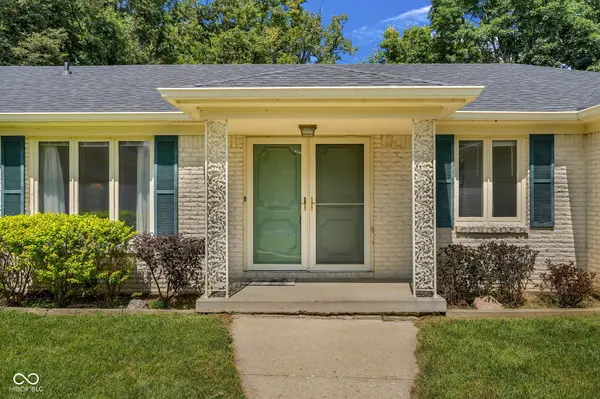
Here's your chance to own a well-maintained home with solid mechanicals and great potential! This classic all-brick ranch offers 2,288 sq. ft. of true one-level living on a mature 0.29-acre lot. Featuring 4 bedrooms and 2.5 baths, the home offers generous living spaces, including a bright living room, formal dining room, and spacious family room anchored by a full-height brick gas-log fireplace. A 5-year-old roof and well-maintained mechanicals provide added peace of mind. The primary suite features a private bath and walk-in closet. Outside, enjoy a fenced backyard with basketball court and a tandem-style attached garage offering extra parking or workshop space. City water and sewer add everyday convenience. Located on Indy's west side, Chapel Glen offers walking trails, a clubhouse, pool, and fishing access, with convenient access to Eagle Creek Park, I-465/I-74, and Indianapolis International Airport. Bring your paint, flooring, and finishing ideas and make this spacious Chapel Glen ranch your own!
Location
State IN
County Marion
Rooms
Main Level Bedrooms 4
Interior
Interior Features Breakfast Bar, Entrance Foyer, Walk-In Closet(s)
Heating Forced Air, Gas
Cooling Central Air
Fireplaces Number 1
Fireplaces Type Family Room
Fireplace Y
Appliance Dishwasher, Microwave, Electric Oven, Refrigerator
Exterior
Garage Spaces 3.0
Water Access Desc Public
Building
Story One
Foundation Crawl Space
Water Public
Architectural Style Ranch, Traditional
Structure Type Brick
New Construction false
Schools
School District Msd Wayne Township
Others
HOA Fee Include Association Home Owners,Clubhouse,Entrance Common,Maintenance,Nature Area,ParkPlayground,Security,Snow Removal,Tennis Court(s)
Ownership Mandatory Fee
Read Less
Want to know what your home might be worth? Contact us for a FREE valuation!

Our team is ready to help you sell your home for the highest possible price ASAP

© 2026 All listing information is courtesy of MIBOR Broker Listing Cooperative(R) as distributed by MLS Grid. All rights reserved.
NEARBY SCHOOLS & BUSINESSES