



$480,150
$495,000
3.0%For more information regarding the value of a property, please contact us for a free consultation.
8276 Hampton CIR W Indianapolis, IN 46256
4 Beds
3 Baths
4,067 SqFt
Key Details
Sold Price $480,150
Property Type Single Family Home
Sub Type Single Family Residence
Listing Status Sold
Purchase Type For Sale
Square Footage 4,067 sqft
Price per Sqft $118
Subdivision Hamptons At Geist
MLS Listing ID 22120905
Sold Date 10/08/26
Bedrooms 4
Full Baths 2
Half Baths 1
HOA Fees $39/ann
HOA Y/N Yes
Year Built 1992
Tax Year 2025
Lot Size 0.410 Acres
Acres 0.41
Property Sub-Type Single Family Residence
Property Description
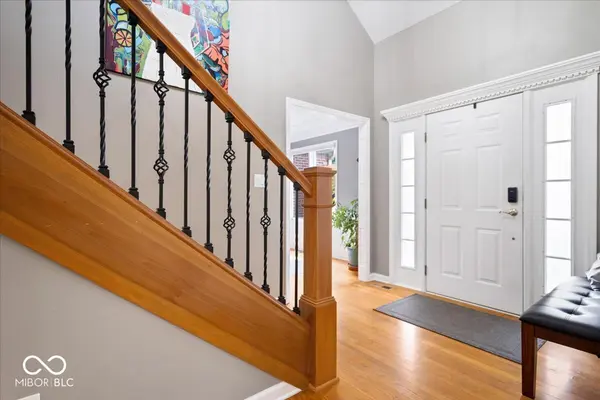
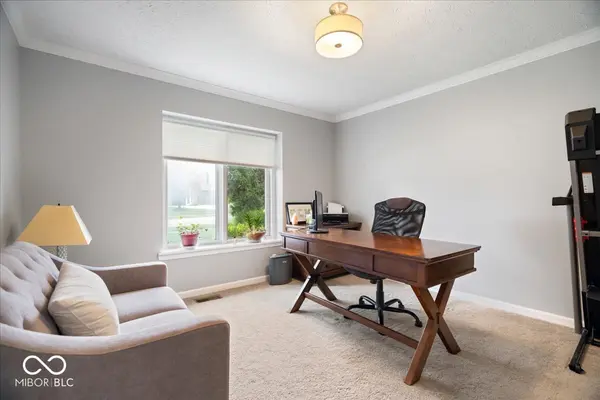
Some homes give you a little room to spread out. This one gives you plenty! Welcome to Hamptons at Geist, where this home offers 3,229 square feet, four bedrooms, and a beautiful lot to create a home with room for everyday living and plenty of possibilities. Inside, the size of the home gives you options. Need a home office? A playroom? A workout space? Done. Everyone has a place to call their own. From the truly great Great room, with fireplace!, the oversized kitchen and breakfast area, with another fireplace!, to the finished basement, you will feel cozy, but certainly not crowded! Upstairs, the Primary suite is the perfect place to chill, with space to spread out. Jet Tub and full shower, as well as a Walk In closet of course! The other three bedrooms are all great sizes, including one that could be a bonus room if needed! The lot gives you something that can be hard to find these days: space. Whether you're thinking backyard gatherings, a place for the kids and pets to roam, or simply enjoying a bit of breathing room, there's plenty of room here to make the outdoor space your own. Deck for entertaining, Hot Tub for relaxing, and mature gorgeous trees to calm you. All this in an amazing neighbourhood, with amenities like a pool, without feeling like you are in a subdivision. Come see how this one could fit the way you actually live.
Location
State IN
County Marion
Rooms
Basement Finished, Daylight
Interior
Interior Features Attic Access, Built-in Features, Walk-In Closet(s), Breakfast Bar, Entrance Foyer, Kitchen Island
Heating Forced Air, Gas
Cooling Central Air
Flooring Hardwood
Fireplaces Number 2
Fireplaces Type Family Room, Kitchen
Equipment Smoke Alarm, Sump Pump, Sump Pump w/Backup
Fireplace Y
Appliance Dishwasher, Disposal, Gas Water Heater, Gas Oven, Range Hood, Refrigerator, Water Softener Owned
Exterior
Exterior Feature Fire Pit
Garage Spaces 2.0
Utilities Available Natural Gas Connected
Water Access Desc Public
Building
Story Two
Foundation Concrete Perimeter
Water Public
Architectural Style Traditional
Structure Type Brick,Cement Siding
New Construction false
Schools
School District Msd Lawrence Township
Others
HOA Fee Include Association Home Owners,Clubhouse,Insurance,Snow Removal
Ownership Mandatory Fee
Read Less
Want to know what your home might be worth? Contact us for a FREE valuation!

Our team is ready to help you sell your home for the highest possible price ASAP

© 2026 All listing information is courtesy of MIBOR Broker Listing Cooperative(R) as distributed by MLS Grid. All rights reserved.
NEARBY SCHOOLS & BUSINESSES