

$260,000
$260,000
For more information regarding the value of a property, please contact us for a free consultation.
4541 Lois LN Indianapolis, IN 46237
3 Beds
2 Baths
1,405 SqFt
Key Details
Sold Price $260,000
Property Type Single Family Home
Sub Type Single Family Residence
Listing Status Sold
Purchase Type For Sale
Square Footage 1,405 sqft
Price per Sqft $185
Subdivision Southern Heights
MLS Listing ID 22125986
Sold Date 10/08/26
Bedrooms 3
Full Baths 1
Half Baths 1
HOA Y/N No
Year Built 1963
Tax Year 2025
Lot Size 0.330 Acres
Acres 0.33
Property Sub-Type Single Family Residence
Property Description
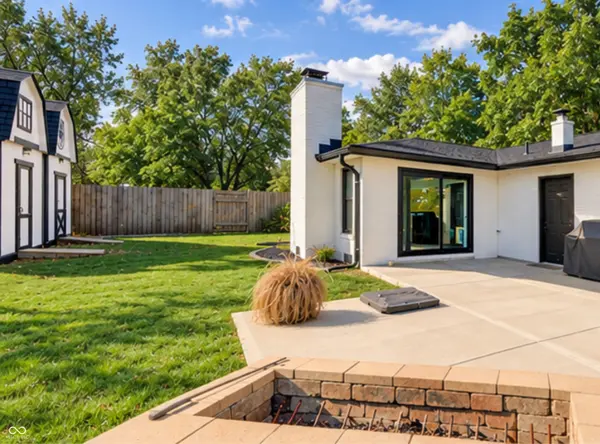
Charming Brick Ranch with Extensive Updates & Timeless Appeal Welcome home to this adorable brick ranch nestled on a desirable corner lot, where pride of ownership shines throughout! This beautifully maintained 3-bedroom home offers an inviting blend of classic character, modern updates, and comfortable living spaces. The completely renovated kitchen is a true standout, featuring new cabinetry, appliances, quartzite countertops, a stylish tile backsplash, updated fixtures, a custom hood, and thoughtfully designed built-ins perfect for a coffee bar and additional pantry storage. Updated LVP flooring flows throughout the main living areas, while the bedrooms showcase beautiful original hardwood floors. The bathrooms have also been refreshed with attractive tile finishes. Major improvements include anew roof, updated and maintained gutters and downspouts, new HVAC, a refreshed front door, and a completely updated fireplace with a new liner and damper. The spacious 2-car attached garage features a new garage door, equipment, and opener, along with a convenient service door. Step outside to enjoy the patio and lovely backyard, complete with a privacy-fenced area and two storage sheds, offering plenty of room for hobbies, gardening, tools, and outdoor equipment. The beautifully established yard features an abundance of perennials for easy-care landscaping and seasonal color. A paid-for water softener is included and stays with the home. Conveniently located near everyday amenities, this charming ranch offers the perfect combination of comfort, character, and thoughtful updates. This is one you won't want to miss! Schedule your showing today and see firsthand the care and attention to detail throughout this wonderful home.
Location
State IN
County Marion
Rooms
Main Level Bedrooms 3
Kitchen Kitchen Updated
Interior
Interior Features Attic Access, Breakfast Bar, Built-in Features, Entrance Foyer, Pantry
Heating Forced Air, Gas
Cooling Central Air
Flooring Hardwood
Fireplaces Number 1
Fireplaces Type Family Room, Wood Burning
Equipment Smoke Alarm
Fireplace Y
Appliance Dishwasher, Dryer, Disposal, Gas Water Heater, Microwave, Gas Oven, Range Hood, Refrigerator, Washer, Water Softener Owned
Exterior
Exterior Feature Storage Shed
Garage Spaces 2.0
Utilities Available Electricity Connected, Natural Gas Connected, Sewer Connected, Water Connected
Water Access Desc Public
Building
Story One
Foundation Crawl Space
Water Public
Architectural Style Ranch
Structure Type Brick
New Construction false
Schools
Elementary Schools Jeremiah Gray Elementary School
Middle Schools Southport Middle School
High Schools Southport High School
School District Perry Township Schools
Read Less
Want to know what your home might be worth? Contact us for a FREE valuation!

Our team is ready to help you sell your home for the highest possible price ASAP

© 2026 All listing information is courtesy of MIBOR Broker Listing Cooperative(R) as distributed by MLS Grid. All rights reserved.
NEARBY SCHOOLS & BUSINESSES