



$542,500
$549,900
1.3%For more information regarding the value of a property, please contact us for a free consultation.
11841 Wedgeport LN Fishers, IN 46037
5 Beds
4 Baths
4,255 SqFt
Key Details
Sold Price $542,500
Property Type Single Family Home
Sub Type Single Family Residence
Listing Status Sold
Purchase Type For Sale
Square Footage 4,255 sqft
Price per Sqft $127
Subdivision Meadow Brook Village
MLS Listing ID 22111775
Sold Date 10/08/26
Bedrooms 5
Full Baths 3
Half Baths 1
HOA Fees $62/ann
HOA Y/N Yes
Year Built 2004
Tax Year 2025
Lot Size 0.280 Acres
Acres 0.28
Property Sub-Type Single Family Residence
Property Description
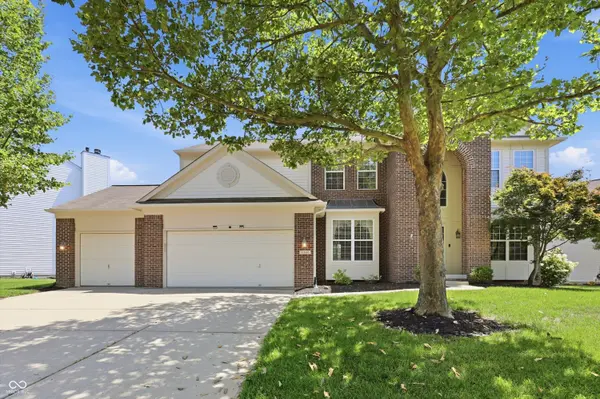
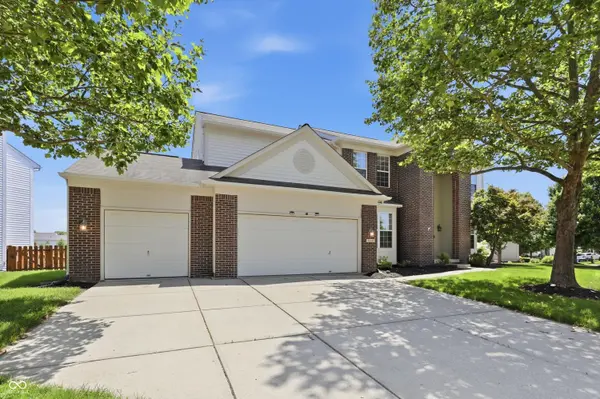
SELLERS ARE MOTIVATED TO SELL...BRING OFFER! Welcome to 11841 Wedgeport Lane... a rare 5 bedroom, 3.5 bathroom opportunity in the heart of Fishers! This 2004 traditional single-family residence, spanning 4,255 total square feet, is in great condition and offers an attractive setting for sophisticated living. Open layout on main level and neutral colors throughout. The updated kitchen designed with a peninsula, is equipped with stainless steel appliances, providing a functional and stylish space for culinary endeavors. Three large bathrooms that offer comfort and convenience. Huge basement that was finished with full bathroom addition in 2022. Just some of the recent updates include luxury vinyl plank flooring throughout most of the home, furnace in 2021, fence in 2021, and new upgrades to kitchen in 2022. The property also includes a dedicated laundry room for ease of use, a 3-car attached garage for convenience, and a wonderful patio, perfect for outdoor enjoyment. This property offers an impressive combination of space, style, and practicality, inviting you to envision your next chapter here. Hurry, this will not last!
Location
State IN
County Hamilton
Rooms
Basement Ceiling - 9+ feet, Roughed In, Egress Window(s)
Interior
Interior Features Attic Access, Cathedral Ceiling(s), High Ceilings, Vaulted Ceiling(s), Walk-In Closet(s), Breakfast Bar, Bath Sinks Double Main, Eat-in Kitchen, Entrance Foyer, Pantry
Heating Forced Air, Gas
Cooling Central Air
Flooring Hardwood
Fireplaces Number 1
Fireplaces Type Family Room, Gas Log
Equipment Smoke Alarm, Sump Pump
Fireplace Y
Appliance Dishwasher, Dryer, MicroHood, Electric Oven, Refrigerator, Washer, Gas Water Heater, Water Softener Owned
Exterior
Exterior Feature Tennis Court(s)
Garage Spaces 3.0
View Y/N false
Water Access Desc Public
Building
Story Two
Foundation Concrete Perimeter
Water Public
Architectural Style Traditional
Structure Type Brick,Vinyl Siding
New Construction false
Schools
School District Hamilton Southeastern Schools
Others
HOA Fee Include Association Home Owners,Insurance,Maintenance,ParkPlayground,Management,Snow Removal,Tennis Court(s),Trash
Ownership Mandatory Fee
Read Less
Want to know what your home might be worth? Contact us for a FREE valuation!

Our team is ready to help you sell your home for the highest possible price ASAP

© 2026 All listing information is courtesy of MIBOR Broker Listing Cooperative(R) as distributed by MLS Grid. All rights reserved.
NEARBY SCHOOLS & BUSINESSES