


$430,000
$419,000
2.6%For more information regarding the value of a property, please contact us for a free consultation.
2055 Pinewood DR Columbus, IN 47203
5 Beds
3 Baths
3,608 SqFt
Key Details
Sold Price $430,000
Property Type Single Family Home
Sub Type Single Family Residence
Listing Status Sold
Purchase Type For Sale
Square Footage 3,608 sqft
Price per Sqft $119
Subdivision Breakaway Trails
MLS Listing ID 22108060
Sold Date 10/08/26
Bedrooms 5
Full Baths 2
Half Baths 1
HOA Y/N No
Year Built 1998
Tax Year 2025
Lot Size 10,018 Sqft
Acres 0.23
Property Sub-Type Single Family Residence
Property Description
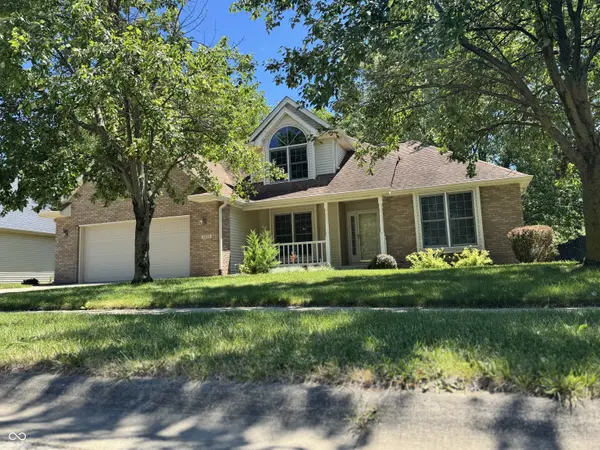
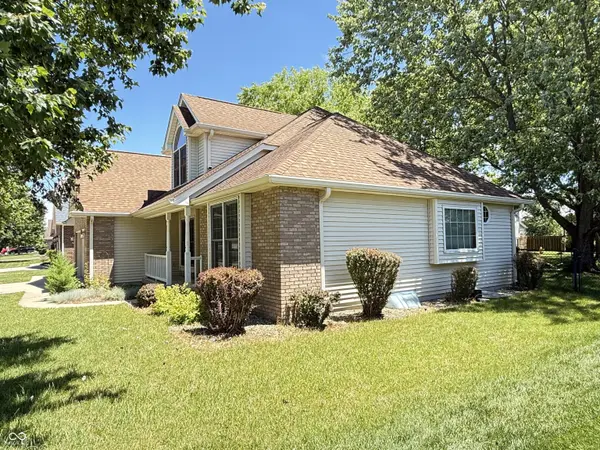
This beautifully maintained, north facing custom-built 5-bedroom, 2.5-bath home offers 2,611 sq. ft. of finished living space in a peaceful, wooded setting that feels like living in nature. Built in 1998 with exceptional craftsmanship, the home features solid wood doors and cabinetry, beautiful bamboo flooring on the main level, and a dramatic two-story living room with soaring ceilings and abundant natural light. The main-level primary suite provides convenience and privacy, while additional bedrooms offer plenty of space for family, guests, or a home office. A full basement with a dedicated mechanical room houses the HVAC system and provides ample storage or future finishing potential. Well insulated, meticulously maintained, and truly move-in ready, the property also includes an irrigation system supplied by a private well pump rather than municipal water. Located in a safe, quiet neighborhood with mature trees and no HOA restrictions, this home offers the perfect combination of quality, comfort, and space for family living.
Location
State IN
County Bartholomew
Rooms
Basement Daylight, Egress Window(s)
Main Level Bedrooms 1
Interior
Interior Features Attic Access, Walk-In Closet(s), Eat-in Kitchen, Pantry, Smart Thermostat
Heating Forced Air, Gas
Cooling Central Air
Fireplaces Number 1
Fireplaces Type Gas Starter, Living Room
Equipment Smoke Alarm, Sump Pump
Fireplace Y
Appliance Dishwasher, Disposal, Gas Water Heater, Microwave, Electric Oven, Refrigerator, Water Softener Owned
Exterior
Exterior Feature Storage, Sprinkler System
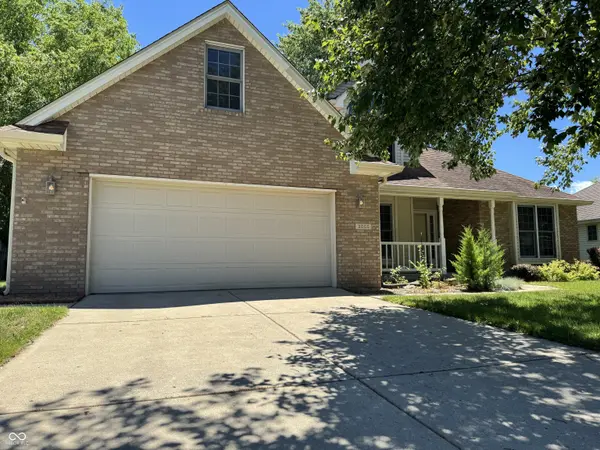
Garage Spaces 2.0
Utilities Available Cable Connected
Water Access Desc Public
Building
Story Two
Foundation Poured Concrete, Full
Water Public
Architectural Style Traditional
Structure Type Vinyl With Brick
New Construction false
Schools
Elementary Schools Parkside Elementary School
Middle Schools Northside Middle School
High Schools Columbus North High School
School District Bartholomew Con School Corp
Read Less
Want to know what your home might be worth? Contact us for a FREE valuation!

Our team is ready to help you sell your home for the highest possible price ASAP

© 2026 All listing information is courtesy of MIBOR Broker Listing Cooperative(R) as distributed by MLS Grid. All rights reserved.
NEARBY SCHOOLS & BUSINESSES