

$335,000
$349,000
4.0%For more information regarding the value of a property, please contact us for a free consultation.
651 E 86th ST Indianapolis, IN 46240
3 Beds
1 Bath
2,206 SqFt
Key Details
Sold Price $335,000
Property Type Single Family Home
Sub Type Single Family Residence
Listing Status Sold
Purchase Type For Sale
Square Footage 2,206 sqft
Price per Sqft $151
Subdivision Park Ave Heights
MLS Listing ID 22108170
Sold Date 10/08/26
Bedrooms 3
Full Baths 1
HOA Y/N No
Year Built 1946
Tax Year 2024
Lot Size 0.330 Acres
Acres 0.33
Property Sub-Type Single Family Residence
Property Description
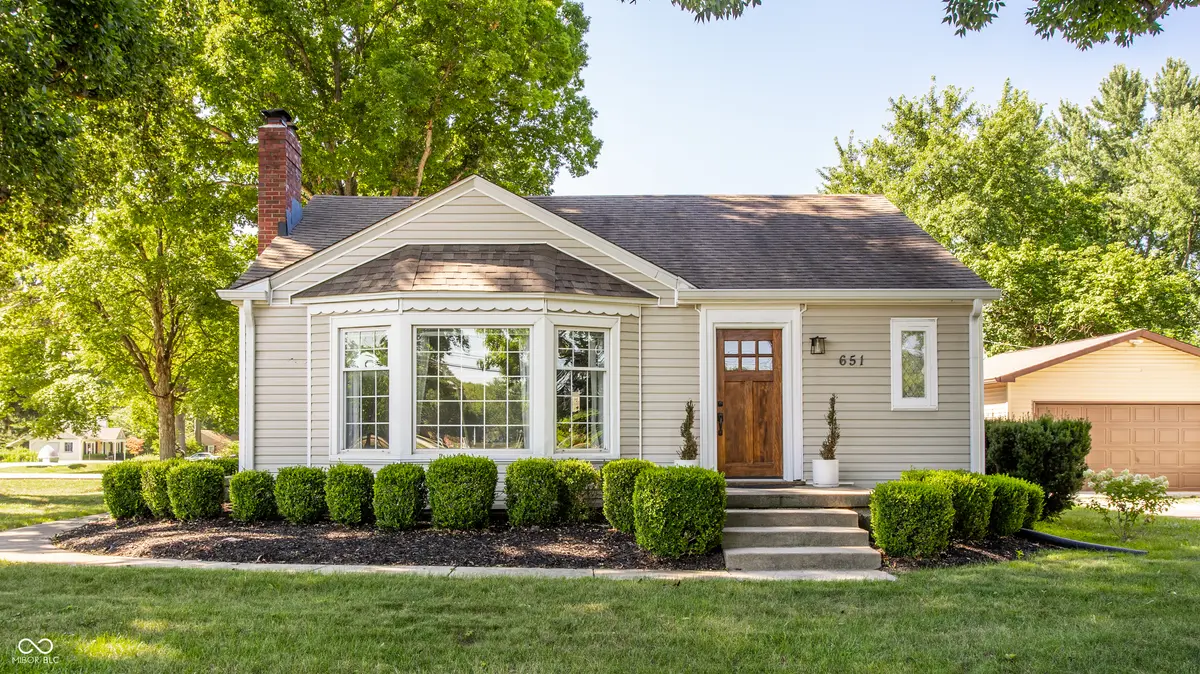
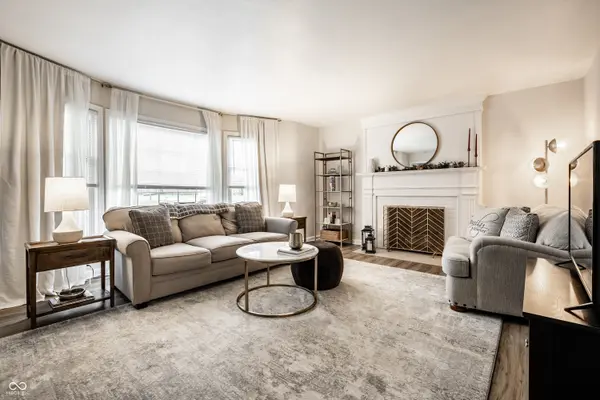
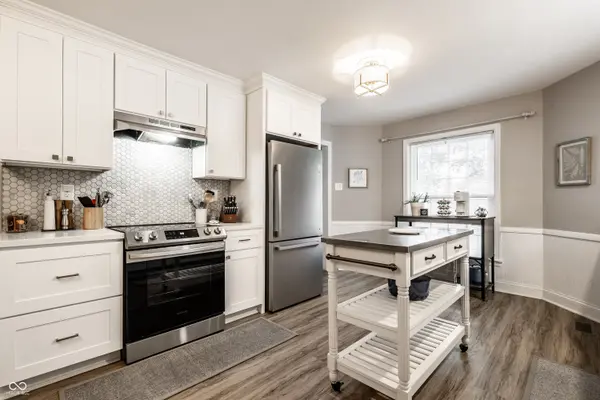
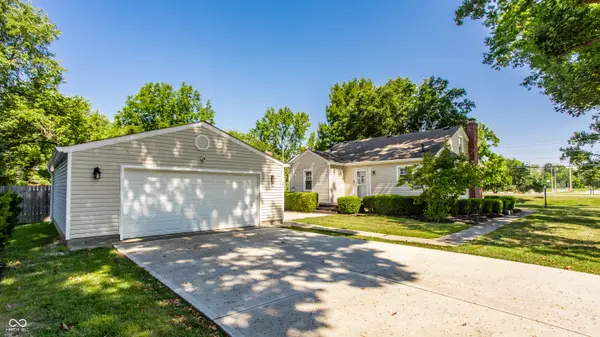
Timeless character and valuable opportunity unite in this charming 3 bedroom Washington Township residence. Set on a green, 1/3 acre lot this classic home brings together updated, comfortable living. The inviting main level features a spacious living room with a brick fireplace and natural light shining through a gorgeous bay window. An updated kitchen offers everything you need with custom white cabinetry and trim, a tiled backsplash, stainless steel appliances, and ample storage/prep area. 2 generously sized bedrooms and an updated full bathroom on the main floor give you easy one-level living, combined with the versatility of a 3rd bedroom upstairs. A large basement offers potential for future improvement by finishing into an additional bedroom, bathroom, or living area. This lower level is excellent for storage/workout/laundry, and is equipped with a sump pump and perimeter drain system. Enjoy beautiful landscaping that frames a newer backyard patio, a two-car garage, and a custom concrete driveway that connects in from Broadway Street. Conveniently located in a sought-after northside Indianapolis neighborhood close to top shopping, dining, schools, healthcare, and parks, 651 E. 86th is ready for you.
Location
State IN
County Marion
Rooms
Basement Daylight, Full, Interior Entry, Storage Space
Main Level Bedrooms 2
Kitchen Kitchen Updated
Interior
Interior Features Hi-Speed Internet Availbl, Wired for Data, Smart Thermostat
Heating Forced Air, Gas
Cooling Central Air
Fireplaces Number 1
Fireplaces Type Living Room, Masonry
Equipment Sump Pump w/Backup
Fireplace Y
Appliance Dishwasher, Electric Water Heater, Disposal, Exhaust Fan, Microwave, Electric Oven, Range Hood
Exterior
Garage Spaces 2.0
Utilities Available Cable Connected, Natural Gas Connected, Sewer Connected, Water Connected
Water Access Desc Public
Building
Story Two
Foundation Block
Water Public
Architectural Style Traditional
Structure Type Vinyl With Brick
New Construction false
Schools
Elementary Schools Spring Mill Elementary School
Middle Schools Northview Middle School
High Schools North Central High School
School District Msd Washington Township
Read Less
Want to know what your home might be worth? Contact us for a FREE valuation!

Our team is ready to help you sell your home for the highest possible price ASAP

© 2026 All listing information is courtesy of MIBOR Broker Listing Cooperative(R) as distributed by MLS Grid. All rights reserved.
NEARBY SCHOOLS & BUSINESSES