


$90,000
$99,900
9.9%For more information regarding the value of a property, please contact us for a free consultation.
832 E Beecher ST Indianapolis, IN 46203
3 Beds
2 Baths
1,622 SqFt
Key Details
Sold Price $90,000
Property Type Single Family Home
Sub Type Single Family Residence
Listing Status Sold
Purchase Type For Sale
Square Footage 1,622 sqft
Price per Sqft $55
Subdivision Lemckes Sub Beatys
MLS Listing ID 22122192
Sold Date 10/07/26
Bedrooms 3
Full Baths 2
HOA Y/N No
Year Built 1910
Tax Year 2025
Lot Size 7,405 Sqft
Acres 0.17
Property Sub-Type Single Family Residence
Property Description
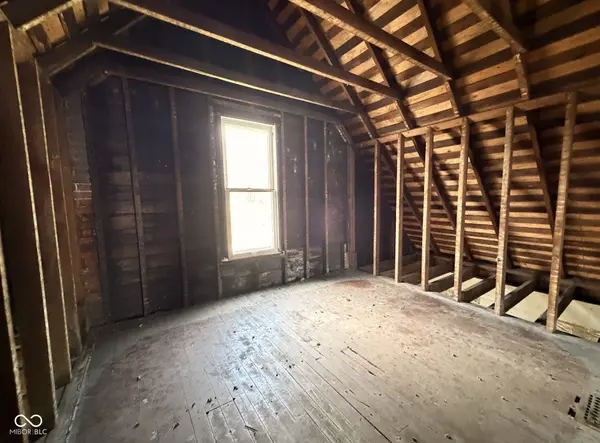
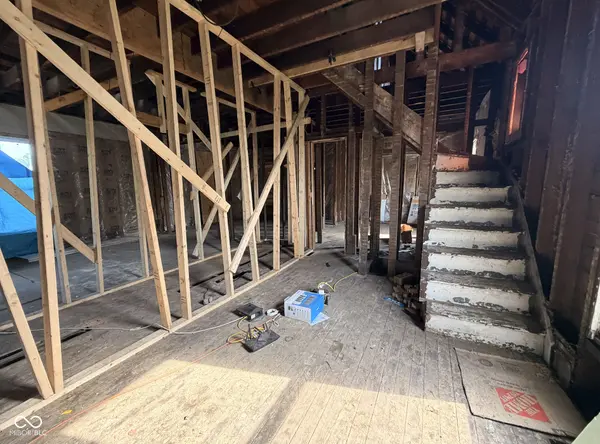
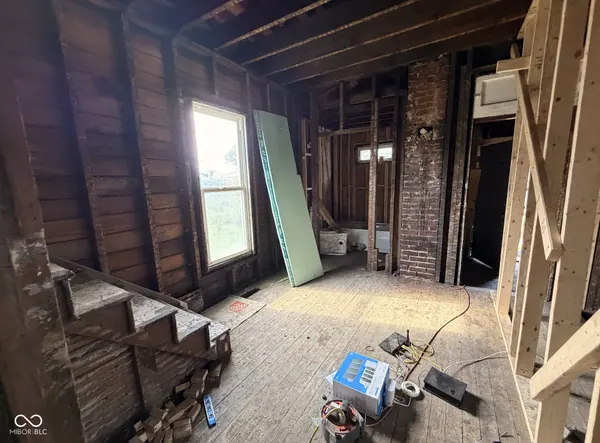
Rare double-lot flip/development opportunity in one of the near south side's most actively renovated historic pockets. This 3-bedroom, 1-bath (with plumbing already installed for a second full bath - potential for 2 full baths total), 1,622-square-foot home sits on 7,318 square feet across two parcels - roughly double the width of surrounding lots - with a solid foundation and the heavy, unglamorous work already done. What's already completed: a new roof, new upsized water and sewer lines, a functional furnace, and drainage that's nearly complete. The home has been gutted to the studs and insulation, reframed for an open first-floor layout. Fully custom, stamped architectural plans for a carriage house/ADU are available by request. Since the sewer and water lines are already upsized and ready for ADU tie-in, no new taps are needed - an estimated $15K-$20K savings off the build. Estimated $110K-$150K to finish out. After Repair Value: $275K-$375K, depending on the route the investor takes. Located in the Bates-Hendricks Historic District, walkable to Fountain Square and just minutes from downtown Indianapolis. Cash or hard money only.
Location
State IN
County Marion
Rooms
Basement Cellar
Main Level Bedrooms 1
Interior
Interior Features Paddle Fan
Heating Forced Air, Gas
Cooling None
Equipment Smoke Alarm, Satellite Dish
Fireplace Y
Appliance None, Gas Water Heater
Exterior
Exterior Feature Storage Shed
Garage Spaces 1.0
Utilities Available Cable Available, Electricity Connected, Natural Gas Available, Sewer Connected, Water Connected
Water Access Desc Public
Building
Story One and One Half
Foundation Cellar
Water Public
Architectural Style Traditional
Structure Type Other
New Construction false
Schools
School District Indianapolis Public Schools
Read Less
Want to know what your home might be worth? Contact us for a FREE valuation!

Our team is ready to help you sell your home for the highest possible price ASAP

© 2026 All listing information is courtesy of MIBOR Broker Listing Cooperative(R) as distributed by MLS Grid. All rights reserved.
NEARBY SCHOOLS & BUSINESSES