

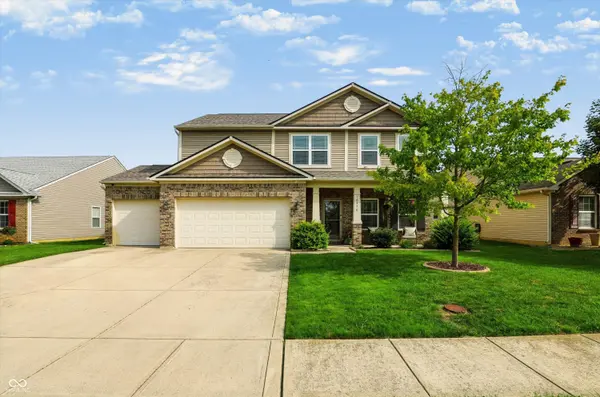


$345,000
$339,000
1.8%For more information regarding the value of a property, please contact us for a free consultation.
10450 Deercrest LN Indianapolis, IN 46239
4 Beds
3 Baths
2,220 SqFt
Key Details
Sold Price $345,000
Property Type Single Family Home
Sub Type Single Family Residence
Listing Status Sold
Purchase Type For Sale
Square Footage 2,220 sqft
Price per Sqft $155
Subdivision Hunters Crossing
MLS Listing ID 22122753
Sold Date 10/09/26
Bedrooms 4
Full Baths 2
Half Baths 1
HOA Fees $38/ann
HOA Y/N Yes
Year Built 2012
Tax Year 2025
Lot Size 7,405 Sqft
Acres 0.17
Property Sub-Type Single Family Residence
Property Description
Nestled in the desirable Hunters Crossing Neighborhood in Franklin Township, this beautifully updated 4 bedroom, 2.5 bath home offers the perfect blend of comfort, style, and function. Step inside to upgraded "waterproof" vinyl hardwood floors and a built in "mud room" station, perfect for organizing all the daily necessities. The living room, featuring an electric fireplace, surrounded by built in bookshelves, creates the perfect place for relaxing evenings at home. The updated kitchen is ready for everything from everyday meals to gatherings, and with a large center island, there is plenty of prep space. The dining room located off the kitchen can be used for a variety of things, playroom, office, meals. The spacious deck extends your living space outdoors, overlooking a fully fenced backyard ideal for entertaining, pets, or play. Upstairs find spacious bedrooms with closet systems and a new vanity in the hall bathroom. The primary will wow you with DOUBLE walk in closets, a soaking tub and separate shower, and new mirror and lighting. The 3 car garage provides plenty of storage space and additional parking with the 3 car driveway. Recent updates include new roof (2025), New HVAC (2023), new water heater (2025), and a new kitchen refrigerator (2026).
Location
State IN
County Marion
Interior
Interior Features Bath Sinks Double Main, Built-in Features, High Ceilings, Kitchen Island, Eat-in Kitchen, Pantry, Walk-In Closet(s)
Heating Electric, Forced Air
Cooling Central Air
Fireplaces Number 1
Fireplaces Type Electric
Fireplace Y
Appliance Dishwasher, Disposal, Microwave, Electric Oven, Refrigerator, Water Softener Owned
Exterior
Exterior Feature Playset
Garage Spaces 3.0
Water Access Desc Public
Building
Story Two
Foundation Slab
Water Public
Architectural Style Traditional
Structure Type Brick,Vinyl Siding
New Construction false
Schools
Elementary Schools New Bethel Elementary
School District Franklin Township Com Sch Corp
Others
HOA Fee Include Maintenance,ParkPlayground
Ownership Mandatory Fee
Read Less
Want to know what your home might be worth? Contact us for a FREE valuation!

Our team is ready to help you sell your home for the highest possible price ASAP

© 2026 All listing information is courtesy of MIBOR Broker Listing Cooperative(R) as distributed by MLS Grid. All rights reserved.
NEARBY SCHOOLS & BUSINESSES