


$449,900
$449,900
For more information regarding the value of a property, please contact us for a free consultation.
5838 Trichel DR Greenwood, IN 46143
5 Beds
4 Baths
3,075 SqFt
Key Details
Sold Price $449,900
Property Type Single Family Home
Sub Type Single Family Residence
Listing Status Sold
Purchase Type For Sale
Square Footage 3,075 sqft
Price per Sqft $146
Subdivision Meadows At Belleview
MLS Listing ID 22110076
Sold Date 10/08/26
Bedrooms 5
Full Baths 3
Half Baths 1
HOA Fees $40/ann
HOA Y/N Yes
Year Built 2026
Tax Year 2025
Lot Size 8,276 Sqft
Acres 0.19
Property Sub-Type Single Family Residence
Property Description
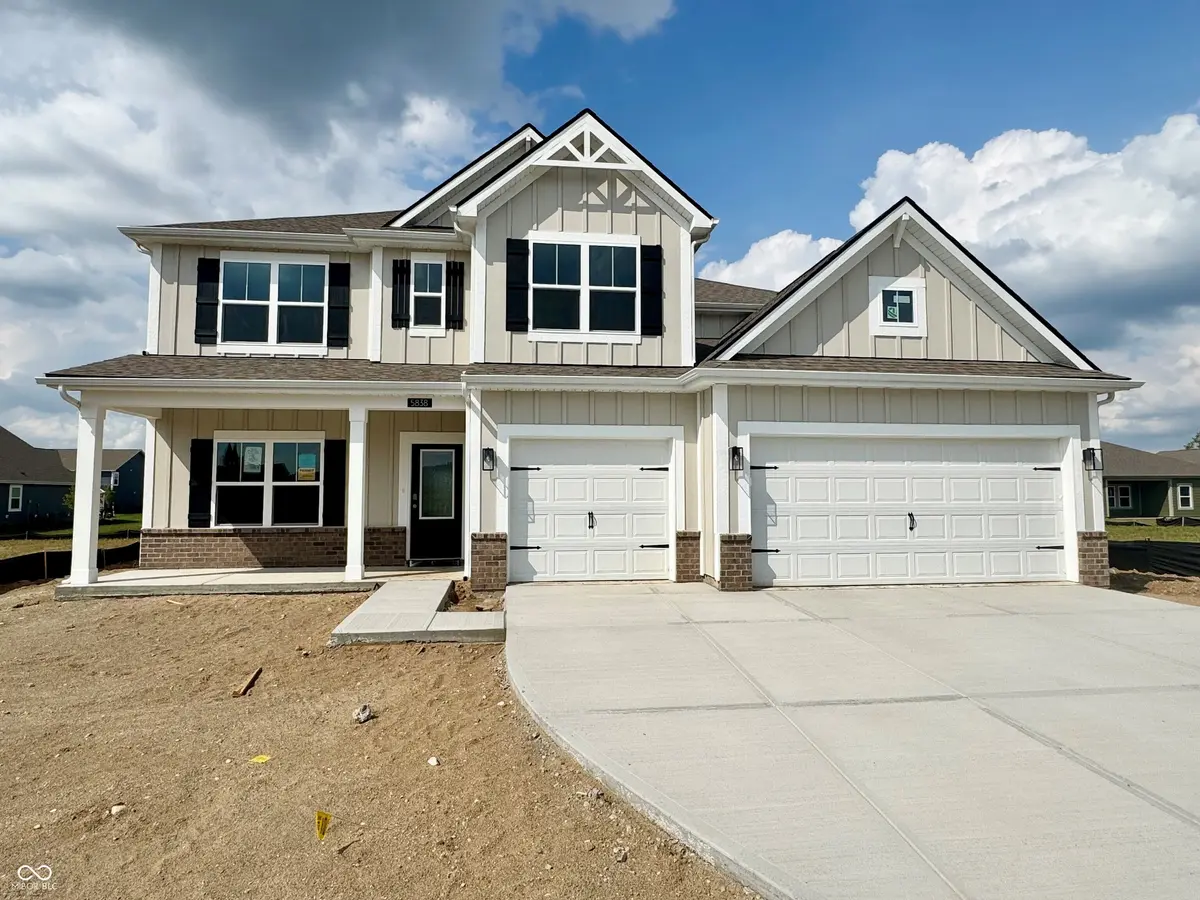
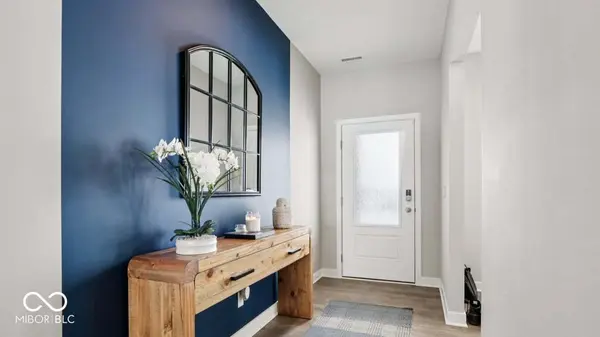
Welcome to the Johnstown by D.R. Horton, America's Builder, now available in the charming community of Greenwood, Indiana. This expansive two-story residence offers an incredible 3,062 square feet of living space, making it a premier choice for those who need room to grow. With 5 spacious bedrooms, 3.5 bathrooms, and a versatile 3-car garage, this home is designed to accommodate every stage of life with ease and elegance. The main level is a masterclass in functional design. A rare first-floor bedroom provides the perfect setup for guests or multi-generational living. The heart of the home is the stunning kitchen, which features a massive center island, endless countertop space, and a convenient corner pantry. This culinary hub flows effortlessly into the oversized great room and dining area, creating a perfect environment for entertaining. Additionally, a front flex room offers the versatility to be used as a formal office, hobby room, or library. The second floor is equally impressive, anchored by a primary suite that serves as a true private sanctuary, complete with a deluxe ensuite bath and dual walk-in closets. Three additional bedrooms, a large versatile loft, and a dedicated laundry room complete the upper level. The home is also fully equipped with America's Smart Home Technology, including a video doorbell, Honeywell thermostat, and Deako lighting. Photos may be representative of home and vary as built.
Location
State IN
County Johnson
Rooms
Main Level Bedrooms 1
Interior
Interior Features Bath Sinks Double Main
Heating Gas
Cooling Central Air
Fireplace N
Appliance Dishwasher, Electric Water Heater, Disposal, MicroHood, Gas Oven, Refrigerator
Exterior
Garage Spaces 3.0
Water Access Desc Public
Building
Story Two
Foundation Slab
Water Public
Architectural Style Traditional
Structure Type Cement Siding
New Construction true
Schools
Elementary Schools Pleasant Grove Elementary School
Middle Schools Center Grove Middle School North
High Schools Center Grove High School
School District Center Grove Community School Corp
Others
HOA Fee Include Association Builder Controls,Entrance Common,Insurance,Maintenance,Management,Walking Trails
Ownership Mandatory Fee
Read Less
Want to know what your home might be worth? Contact us for a FREE valuation!

Our team is ready to help you sell your home for the highest possible price ASAP

© 2026 All listing information is courtesy of MIBOR Broker Listing Cooperative(R) as distributed by MLS Grid. All rights reserved.
NEARBY SCHOOLS & BUSINESSES