


$378,000
$375,000
0.8%For more information regarding the value of a property, please contact us for a free consultation.
614 W Santee DR Greensburg, IN 47240
3 Beds
3 Baths
2,496 SqFt
Key Details
Sold Price $378,000
Property Type Single Family Home
Sub Type Single Family Residence
Listing Status Sold
Purchase Type For Sale
Square Footage 2,496 sqft
Price per Sqft $151
Subdivision Lake Santee
MLS Listing ID 22123295
Sold Date 10/09/26
Bedrooms 3
Full Baths 2
Half Baths 1
HOA Fees $127/ann
HOA Y/N Yes
Year Built 1993
Tax Year 2025
Lot Size 1.860 Acres
Acres 1.86
Property Sub-Type Single Family Residence
Property Description
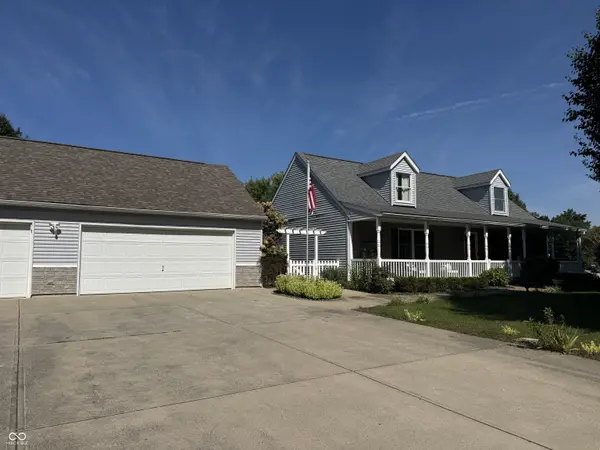
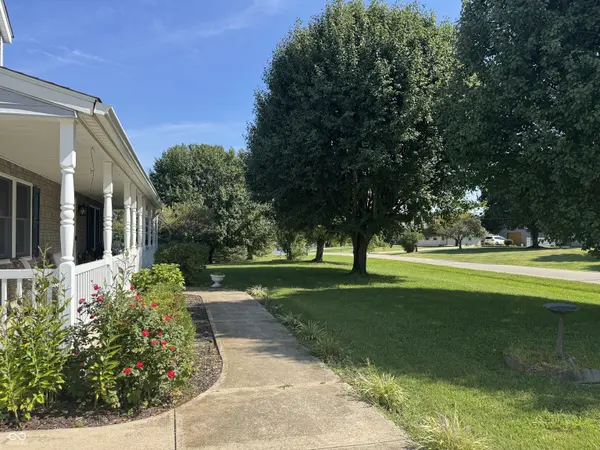
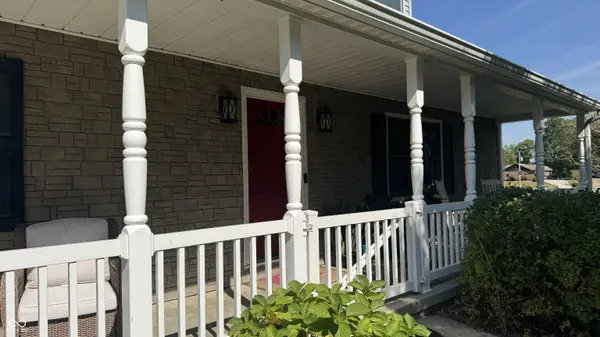
Enjoy space, charm, and a beautiful setting with this three-bedroom, 2.5-bath Cape Cod situated on just over one acre on the west side of Lake Santee. With a water view, mature landscaping, and plenty of room both inside and out, this property offers a wonderful combination of lake-area living and country charm. Step inside to a large, welcoming entry that leads to both a spacious living room and a separate family room, providing plenty of options for relaxing and entertaining. The nicely sized kitchen features a convenient breakfast bar along with two pantry closets for excellent food and kitchen storage. The primary bedroom is conveniently located on the main level, along with the home's half bath and full primary bath. Upstairs, you'll find two generously sized bedrooms that share a full bathroom with a shower. One of the upstairs bedrooms features an impressive 51/2' x 13' walk-in closet, offering lots of additional storage. Just a few steps from the home is a large three-car detached garage with plenty of space for vehicles, lake toys, hobbies, and more. Behind the garage, a cottage-style fenced area adds another special touch to the property. The one acre yard is truly charming, filled with established perennials and flowers that add color and character throughout the seasons.
Location
State IN
County Decatur
Rooms
Main Level Bedrooms 1
Interior
Interior Features Attic Access, Breakfast Bar, Entrance Foyer, Walk-In Closet(s)
Heating Electric, Heat Pump
Cooling Central Air
Fireplace N
Appliance Dishwasher, Dryer, Electric Water Heater, Disposal, MicroHood, Electric Oven, Refrigerator, Washer
Exterior
Exterior Feature Fire Pit
Garage Spaces 3.0
View Y/N true
Water Access Desc Private
View Lake
Building
Story Two
Foundation Block
Water Private
Architectural Style Cape Cod
Structure Type Vinyl With Stone
New Construction false
Schools
Elementary Schools North Decatur Elementary School
High Schools North Decatur Jr-Sr High School
School District Decatur County Community Schools
Others
HOA Fee Include Association Home Owners,Entrance Common,Insurance,Maintenance,Nature Area,ParkPlayground,Pickleball Court,Security,Tennis Court(s)
Ownership Mandatory Fee
Read Less
Want to know what your home might be worth? Contact us for a FREE valuation!

Our team is ready to help you sell your home for the highest possible price ASAP

© 2026 All listing information is courtesy of MIBOR Broker Listing Cooperative(R) as distributed by MLS Grid. All rights reserved.
NEARBY SCHOOLS & BUSINESSES