

$320,000
$327,000
2.1%For more information regarding the value of a property, please contact us for a free consultation.
815 Stewart RD Anderson, IN 46012
3 Beds
2 Baths
1,786 SqFt
Key Details
Sold Price $320,000
Property Type Single Family Home
Sub Type Single Family Residence
Listing Status Sold
Purchase Type For Sale
Square Footage 1,786 sqft
Price per Sqft $179
Subdivision Scots Glen
MLS Listing ID 22112503
Sold Date 10/08/26
Bedrooms 3
Full Baths 2
HOA Y/N No
Year Built 1998
Tax Year 2025
Lot Size 0.340 Acres
Acres 0.34
Property Sub-Type Single Family Residence
Property Description
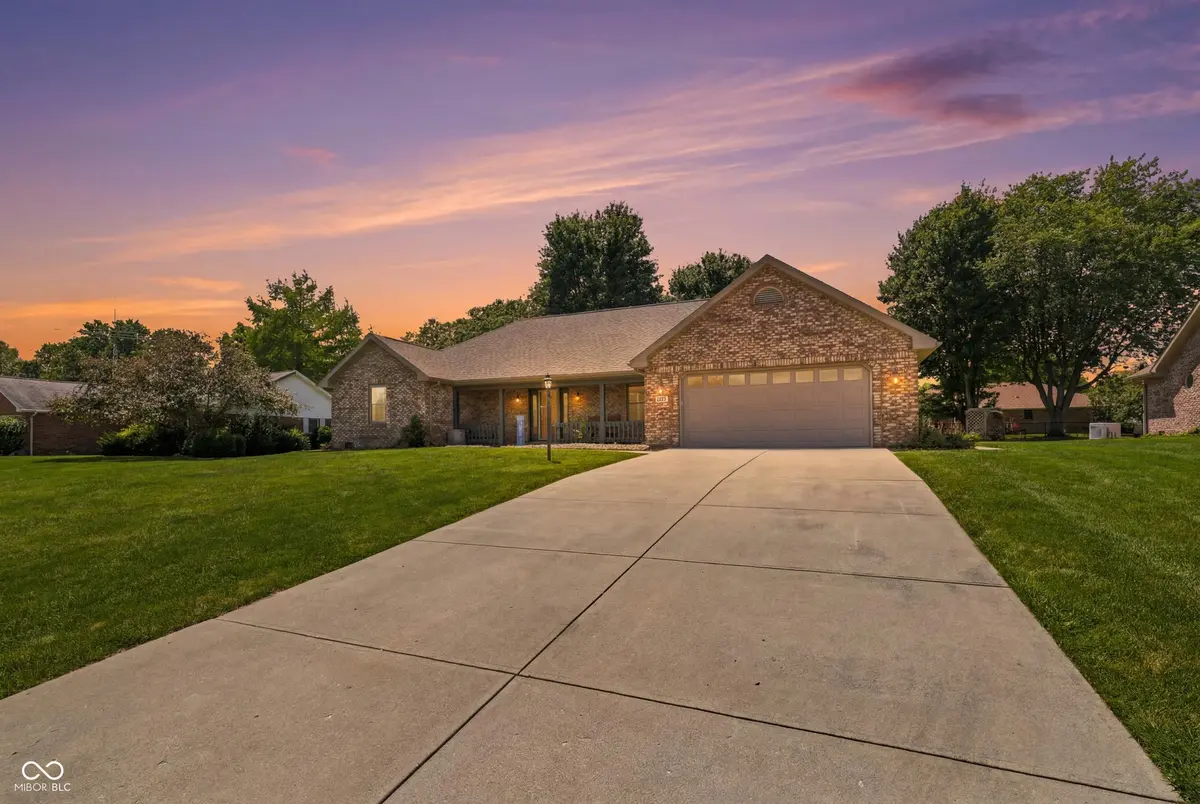
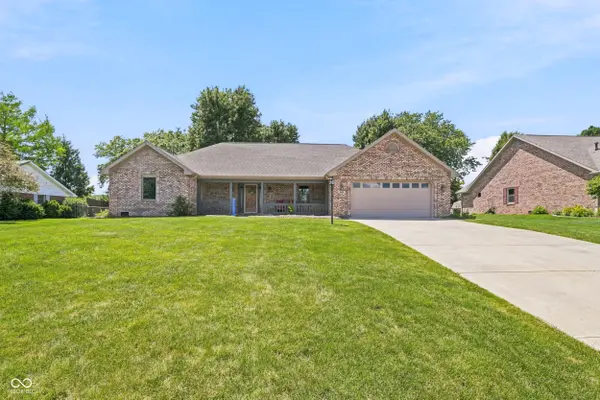
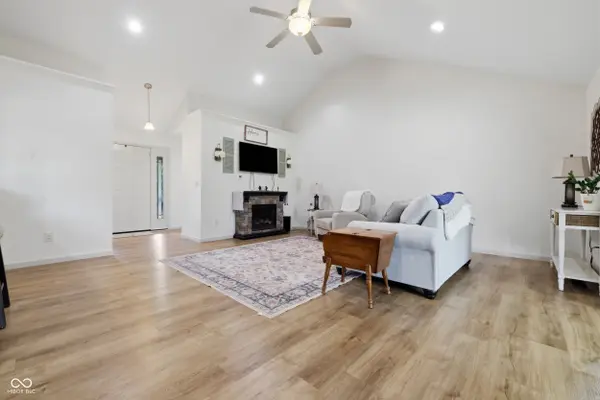
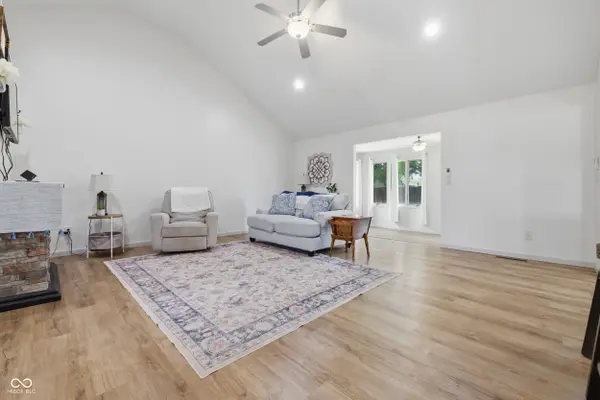
Welcome home to this beautifully maintained 3-bedroom, 2-full-bath all-brick ranch featuring a covered front porch, vaulted ceilings, and an inviting layout with LVP flooring throughout the main living areas and new carpet in the bedrooms. The updated kitchen boasts granite countertops, stainless steel appliances, a breakfast bar, and overlooks the spacious living room with a charming electric brick fireplace, creating the perfect space for everyday living and entertaining. The primary suite features tray ceilings, a walk-in closet with built-in shelving, a quartz double-sink vanity, and a tiled walk-in shower, while the second full bath includes a tub/shower combination. Enjoy the bright and spacious sunroom filled with natural light overlooking the backyard. Additional features include newer windows (2022), some freshly painted walls, a laundry closet with the washer and dryer included, and a finished garage complete with a service door, utility sink, water softener, and built-in storage cabinets. Major mechanical updates include a new furnace, A/C, and water heater (2024). Outside, you'll find a concrete patio, storage shed, and a spacious backyard. Lovingly cared for by only its second owner, this move-in-ready home is ready to welcome its next owner!
Location
State IN
County Madison
Rooms
Main Level Bedrooms 3
Kitchen Kitchen Updated
Interior
Interior Features Attic Pull Down Stairs, Bath Sinks Double Main, Breakfast Bar, Cathedral Ceiling(s), Tray Ceiling(s), Vaulted Ceiling(s), Entrance Foyer, Eat-in Kitchen, Pantry, Smart Thermostat, Walk-In Closet(s), Wood Work Painted
Heating Forced Air
Cooling Central Air
Fireplaces Number 1
Fireplaces Type Electric
Equipment Sump Pump, Satellite Dish
Fireplace Y
Appliance Dishwasher, Dryer, Disposal, Gas Oven, Range Hood, Refrigerator, Washer, Water Softener Owned
Exterior
Exterior Feature Storage Shed
Garage Spaces 2.0
Utilities Available Electricity Connected
Water Access Desc Public
Building
Story One
Foundation Crawl Space
Water Public
Architectural Style Ranch
Structure Type Brick
New Construction false
Schools
School District Anderson Community School Corp
Read Less
Want to know what your home might be worth? Contact us for a FREE valuation!

Our team is ready to help you sell your home for the highest possible price ASAP

© 2026 All listing information is courtesy of MIBOR Broker Listing Cooperative(R) as distributed by MLS Grid. All rights reserved.
NEARBY SCHOOLS & BUSINESSES