


$385,000
$385,000
For more information regarding the value of a property, please contact us for a free consultation.
10182 Seagrave DR Fishers, IN 46037
4 Beds
3 Baths
2,188 SqFt
Key Details
Sold Price $385,000
Property Type Single Family Home
Sub Type Single Family Residence
Listing Status Sold
Purchase Type For Sale
Square Footage 2,188 sqft
Price per Sqft $175
Subdivision Spyglass Hill
MLS Listing ID 22123941
Sold Date 10/09/26
Bedrooms 4
Full Baths 2
Half Baths 1
HOA Fees $35/ann
HOA Y/N Yes
Year Built 1992
Tax Year 2025
Lot Size 0.290 Acres
Acres 0.29
Property Sub-Type Single Family Residence
Property Description
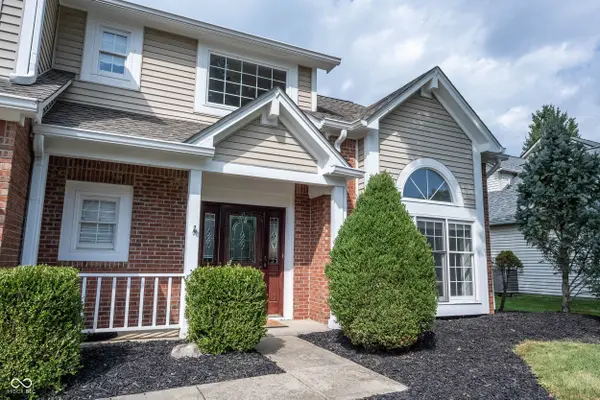
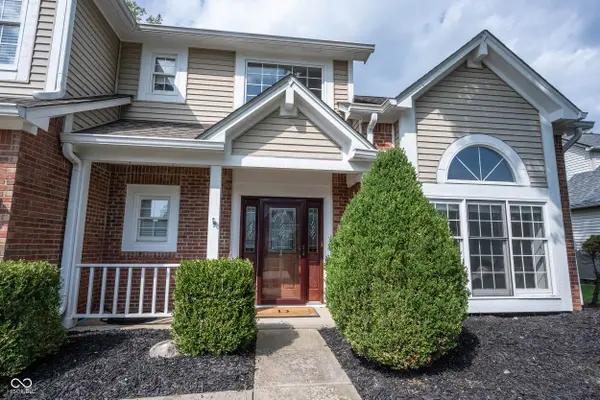
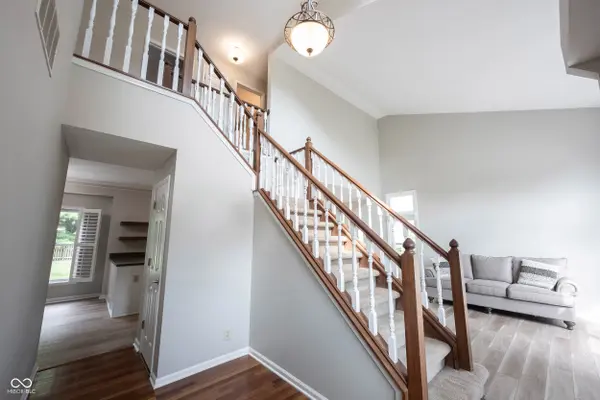
Homes at this price with all this home offers in are rare in Fishers & more rare in established and beautiful Spyglass Hill! If you're not familiar with Spyglass Hill, you want want to consider doing so. It features winding rolling streets in anything other than traditional Indiana flat. It borders Ironwood golf course and Lake Stonebridge. There are three entrances/exits from the community putting you within a 10 min drive to The Yard at Fishers District, the Fishers Event Center, Top Golf and I-69 within and 15 mins from downtown Fishers. The fenced backyard is an every season delight of mature colorful trees and HUGE evergreens for privacy. You'll enjoy the privacy of the backyard with screened porch & stamped concrete patio w/firepit. The home features an open floor plan with the kitchen, breakfast/lunch nook & family room stretching across the back of the home. All rooms have a full view of the sizeable beautiful yard making it easy to keep a watchful eye on all the activity. Extra features such as vaulted ceilings, plantation shutters, as well as a ROOF & HVAC replaced in 2020. The four bedrooms are great sized with closet space to match in each. Finished garage with overhead storage.
Location
State IN
County Hamilton
Interior
Interior Features Attic Access, Cathedral Ceiling(s), High Ceilings, Vaulted Ceiling(s), Walk-In Closet(s), Wood Work Painted, Paddle Fan, Eat-in Kitchen, Entrance Foyer, Pantry
Heating Forced Air, Gas
Cooling Central Air
Fireplaces Number 1
Fireplaces Type Family Room, Wood Burning
Equipment Smoke Alarm
Fireplace Y
Appliance Dishwasher, Dryer, Disposal, Microwave, Electric Oven, Washer, Gas Water Heater, Water Softener Owned
Exterior
Garage Spaces 2.0
Utilities Available Cable Available, Electricity Connected, Natural Gas Connected, Sewer Connected, Water Connected
View Y/N false
Water Access Desc Public
Building
Story Two
Foundation Slab
Water Public
Architectural Style Traditional
Structure Type Brick,Vinyl Siding
New Construction false
Schools
School District Hamilton Southeastern Schools
Others
HOA Fee Include Association Home Owners,Entrance Common,Insurance,Maintenance,ParkPlayground,Management,Snow Removal,Trash,Walking Trails
Ownership Mandatory Fee
Read Less
Want to know what your home might be worth? Contact us for a FREE valuation!

Our team is ready to help you sell your home for the highest possible price ASAP

© 2026 All listing information is courtesy of MIBOR Broker Listing Cooperative(R) as distributed by MLS Grid. All rights reserved.
NEARBY SCHOOLS & BUSINESSES