



$176,000
$2
8799900.0%For more information regarding the value of a property, please contact us for a free consultation.
9132 Blue Pine DR Indianapolis, IN 46231
3 Beds
2 Baths
1,264 SqFt
Key Details
Sold Price $176,000
Property Type Single Family Home
Sub Type Single Family Residence
Listing Status Sold
Purchase Type For Sale
Square Footage 1,264 sqft
Price per Sqft $139
Subdivision Cameron Meadows
MLS Listing ID 22120587
Sold Date 10/09/26
Bedrooms 3
Full Baths 2
HOA Fees $21/ann
HOA Y/N Yes
Year Built 2002
Tax Year 2025
Lot Size 4,791 Sqft
Acres 0.11
Property Sub-Type Single Family Residence
Property Description
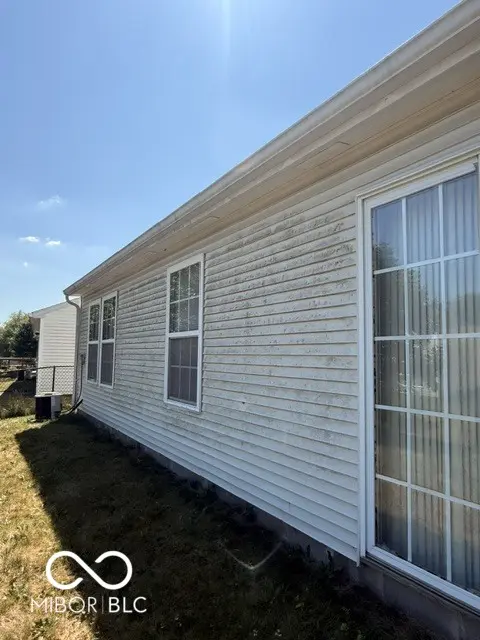
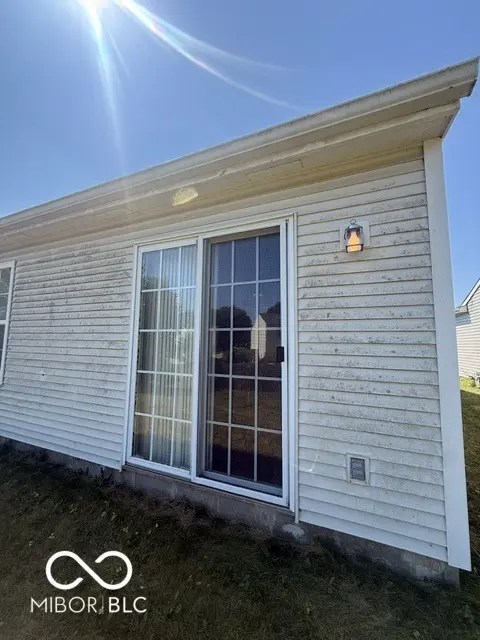
On-Site Real Estate Auction, September 22nd at 6:30 PM. Don't miss this opportunity to bid on a 3-bedroom, 2-full-bath ranch home located in the desirable Cameron Meadows neighborhood. Whether you're looking to expand your investment portfolio, purchase your next rental property, or find a home with great potential, this property offers exceptional value. Open House: Sunday, September 13th, 2:00 PM to 4:00 PM. Property sells as-is. No clean out will be done. Mark your calendar and plan to attend this exciting auction opportunity! Auction preview start auction day, September 22 from 4:30pm until the auction starts at 6:30 PM. To register to bid: bring your ID & either proof of funds letter or preapproval letter to the auction. 10% buyer's premium applies to winning bidder. Closing within 30 days.
Location
State IN
County Marion
Rooms
Main Level Bedrooms 3
Interior
Interior Features Attic Access, Paddle Fan, Hi-Speed Internet Availbl, Eat-in Kitchen, Pantry, Walk-In Closet(s)
Heating Electric, Forced Air
Cooling Central Air
Fireplace N
Appliance None
Exterior
Garage Spaces 1.0
Water Access Desc Public
Building
Story One
Foundation Slab
Water Public
Architectural Style Ranch
Structure Type Vinyl Siding
New Construction false
Schools
Elementary Schools Bridgeport Elementary School
Middle Schools Lynhurst 7Th & 8Th Grade Center
High Schools Ben Davis High School
School District Msd Wayne Township
Others
Ownership Mandatory Fee
Read Less
Want to know what your home might be worth? Contact us for a FREE valuation!

Our team is ready to help you sell your home for the highest possible price ASAP

© 2026 All listing information is courtesy of MIBOR Broker Listing Cooperative(R) as distributed by MLS Grid. All rights reserved.
NEARBY SCHOOLS & BUSINESSES