



$485,000
$495,000
2.0%For more information regarding the value of a property, please contact us for a free consultation.
12442 Goodloe DR Fishers, IN 46037
4 Beds
3 Baths
3,155 SqFt
Key Details
Sold Price $485,000
Property Type Single Family Home
Sub Type Single Family Residence
Listing Status Sold
Purchase Type For Sale
Square Footage 3,155 sqft
Price per Sqft $153
Subdivision Oak Hall
MLS Listing ID 22113168
Sold Date 10/09/26
Bedrooms 4
Full Baths 2
Half Baths 1
HOA Fees $71/qua
HOA Y/N Yes
Year Built 2004
Tax Year 2025
Lot Size 9,147 Sqft
Acres 0.21
Property Sub-Type Single Family Residence
Property Description
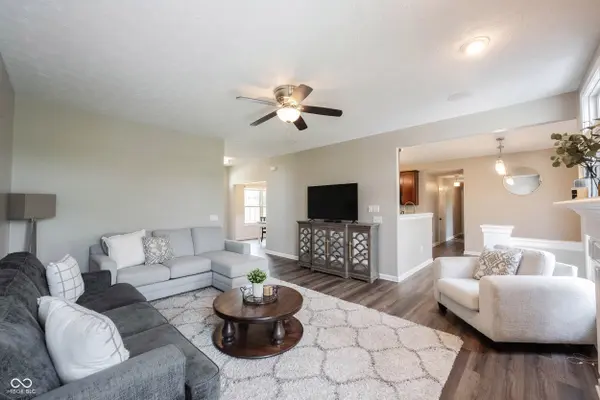
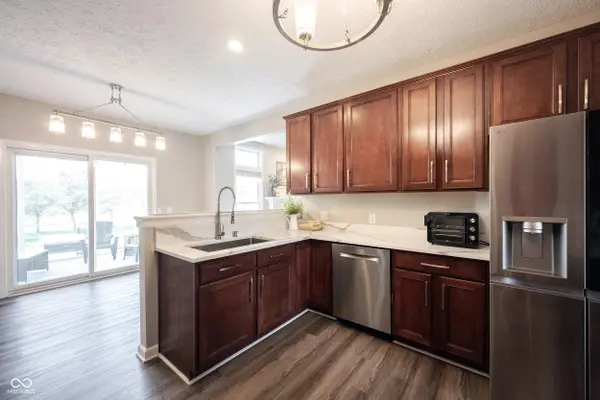
Welcome home to 12442 Goodloe Drive! Thoughtful updates, spacious living, and an unbeatable Fishers location come together to make this home perfect. Nestled in the lovely neighborhood of Oak Hall just minutes from shopping, dining, parks, and everyday conveniences, this well-maintained two-story home offers over 3,100 square feet of comfortable living space designed for both everyday life and entertaining. Step inside to find soaring vaulted ceilings, luxury vinyl plank floors, and finishes that make this home truly move-in ready. The functional floor plan features four generously sized bedrooms, two full bathrooms, and a convenient half bath, offering flexibility for families, guests, or a home office. The finished basement provides valuable additional living space-perfect for a recreation room, media room, fitness area, or playroom. Outside, unwind on the screened-in porch overlooking the large backyard, creating the ideal spot to enjoy your morning coffee or watch the sunset. Located in one of Fishers' most sought-after areas, this home offers the perfect combination of space, comfort, and convenience. Don't miss your opportunity to make 12442 Goodloe Dr your new home!
Location
State IN
County Hamilton
Rooms
Basement Ceiling - 9+ feet, Egress Window(s), Finished, Storage Space
Kitchen Kitchen Updated
Interior
Interior Features Attic Access, Breakfast Bar, Vaulted Ceiling(s), Entrance Foyer, Paddle Fan, Eat-in Kitchen, Smart Thermostat, Walk-In Closet(s), Wood Work Painted
Heating Forced Air, Gas
Cooling Central Air
Fireplaces Number 1
Fireplaces Type Gas Log, Living Room
Fireplace Y
Appliance Dishwasher, Gas Water Heater, MicroHood, Gas Oven, Refrigerator, Water Softener Owned
Exterior
Exterior Feature Lighting
Garage Spaces 2.0
Utilities Available Cable Available, Natural Gas Connected
View Y/N true
Water Access Desc Public
View Neighborhood
Building
Story Two
Foundation Concrete Perimeter
Water Public
Architectural Style Traditional
Structure Type Brick,Vinyl Siding
New Construction false
Schools
Elementary Schools Brooks School Elementary
Middle Schools Fall Creek Junior High
High Schools Hamilton Southeastern Hs
School District Hamilton Southeastern Schools
Others
HOA Fee Include Association Home Owners,ParkPlayground,Management,Walking Trails
Ownership Mandatory Fee
Read Less
Want to know what your home might be worth? Contact us for a FREE valuation!

Our team is ready to help you sell your home for the highest possible price ASAP

© 2026 All listing information is courtesy of MIBOR Broker Listing Cooperative(R) as distributed by MLS Grid. All rights reserved.
NEARBY SCHOOLS & BUSINESSES