




$614,900
$614,900
For more information regarding the value of a property, please contact us for a free consultation.
5069 Montview WAY Noblesville, IN 46062
4 Beds
3 Baths
3,724 SqFt
Key Details
Sold Price $614,900
Property Type Single Family Home
Sub Type Single Family Residence
Listing Status Sold
Purchase Type For Sale
Square Footage 3,724 sqft
Price per Sqft $165
Subdivision Holston Hills
MLS Listing ID 22123012
Sold Date 10/09/26
Bedrooms 4
Full Baths 3
HOA Fees $39/ann
HOA Y/N Yes
Year Built 2016
Tax Year 2025
Lot Size 10,890 Sqft
Acres 0.25
Property Sub-Type Single Family Residence
Property Description
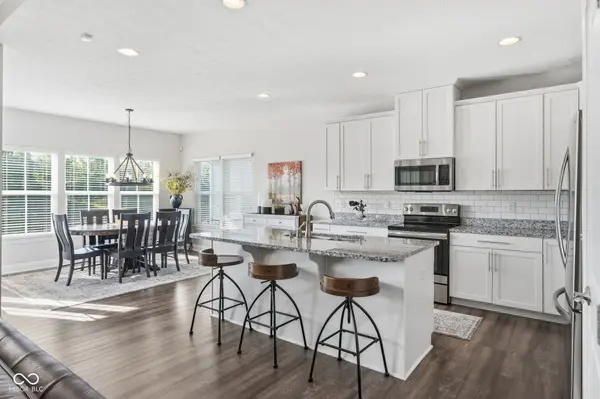
A ranch that doesn't make you trade space for simplicity: the main floor handles everyday life, while the finished basement takes care of guests, work, entertaining, and room to spread out! This 2016 ranch with a basement sits on a quarter acre overlooking the pond in Holston Hills, with three bedrooms and two full baths on the main floor and roughly 1,675 finished square feet below for everything one level can't hold. Upon entering, a coffered ceiling lifts the great room, where large windows drench the room in light and keep the pond in view. It opens to a kitchen of white cabinetry, granite counters, and an island generous enough to gather around, with the water in sight from the dining area as well. The primary suite sits on its own side of the home, split away from the secondary bedrooms for privacy. Within it, a tray ceiling, dual vanities, and a walk-in closet fitted by California Closets. Downstairs the same care carries through: a wet bar, a full bath, a fourth bedroom, a private office tucked away where the quiet is, and a spacious recreation room! Storage comes in abundance, including an oversized storage area in the basement, generous garage space, and attic access. There is a place for everything, and then some! Then there is the setting, which is the part no one can replicate. Open the front door and no house stares back at you: only open ground and mature trees. Turn to the back of the home and the pond takes over, quiet and unhurried. A covered patio faces the water, extending to an open stamped concrete patio featuring a gas fire pit for evenings outside. A wrought iron fence encloses the rear yard without interrupting the view. Minutes from Finch Creek Park, the Midland Trace Trail, and the shops and restaurants gathered where Noblesville, Carmel, and Westfield meet. A well-kept home in a quiet, peaceful spot..an easy one to call home!
Location
State IN
County Hamilton
Rooms
Basement Finished Ceiling, Finished Walls
Main Level Bedrooms 3
Interior
Interior Features Attic Access, Tray Ceiling(s), Kitchen Island, Eat-in Kitchen, Pantry, Walk-In Closet(s), Wet Bar
Heating Forced Air, Gas
Cooling Central Air
Equipment Security System Leased, Smoke Alarm, Sump Pump w/Backup
Fireplace Y
Appliance Dishwasher, Disposal, Electric Oven, Refrigerator, MicroHood, Gas Water Heater, Humidifier, Water Softener Owned
Exterior
Exterior Feature Fire Pit, Sprinkler System
Garage Spaces 2.0
View Y/N true
Water Access Desc Public
View Pond
Building
Story One
Foundation Concrete Perimeter
Water Public
Architectural Style Traditional
Structure Type Cement Siding,Stone
New Construction false
Schools
School District Noblesville Schools
Others
HOA Fee Include Entrance Common,Maintenance,Snow Removal
Ownership Mandatory Fee
Read Less
Want to know what your home might be worth? Contact us for a FREE valuation!

Our team is ready to help you sell your home for the highest possible price ASAP

© 2026 All listing information is courtesy of MIBOR Broker Listing Cooperative(R) as distributed by MLS Grid. All rights reserved.
NEARBY SCHOOLS & BUSINESSES