

$215,000
$215,000
For more information regarding the value of a property, please contact us for a free consultation.
504 E Park ST Trafalgar, IN 46181
3 Beds
2 Baths
2,868 SqFt
Key Details
Sold Price $215,000
Property Type Single Family Home
Sub Type Single Family Residence
Listing Status Sold
Purchase Type For Sale
Square Footage 2,868 sqft
Price per Sqft $74
Subdivision Buckner & Moores
MLS Listing ID 22108395
Sold Date 10/09/26
Bedrooms 3
Full Baths 2
HOA Y/N No
Year Built 1930
Tax Year 2025
Lot Size 10,454 Sqft
Acres 0.24
Property Sub-Type Single Family Residence
Property Description
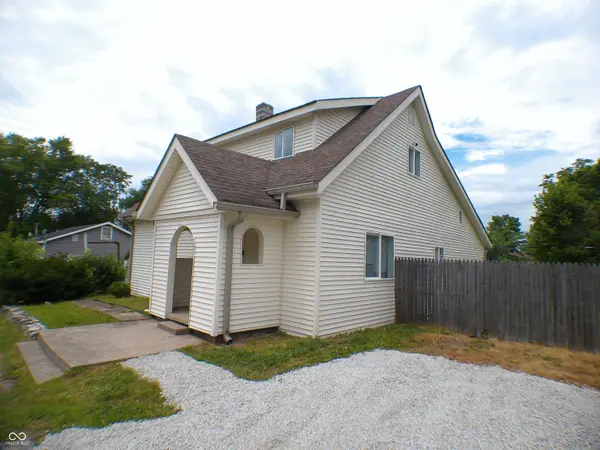
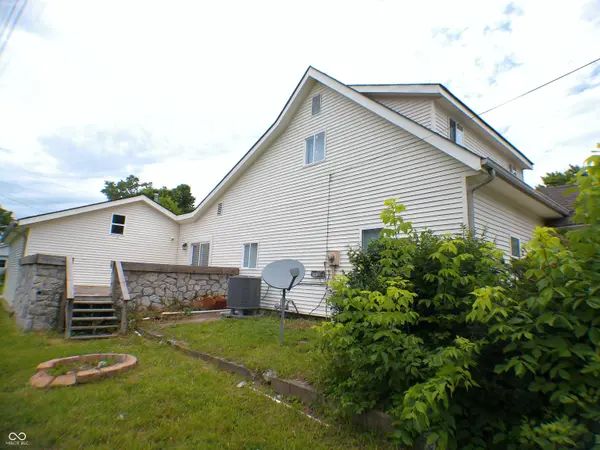
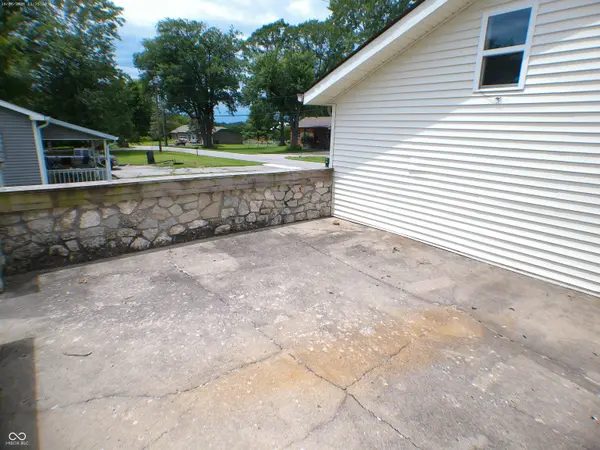
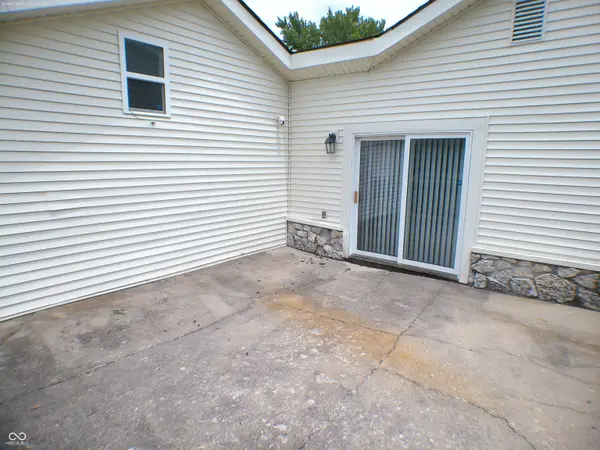
Back on the market due to buyer financing falling through the day before closing. Remodeled top to bottom, this updated home offers 3,408 square feet of outstanding living space with virtually everything inside brand new! Featuring 3 bedrooms, including two on the main level, and 2 full baths, this home combines modern updates with exceptional space and flexibility. The spacious kitchen showcases new appliances and flows seamlessly into multiple gathering areas, including a living room, family room, dining room, and bonus room - providing endless options for entertaining, working, or relaxing. Need even more space? The unfinished area above the garage offers incredible potential for additional bedrooms, a recreation room, or guest suite. Situated on a large lot, you'll enjoy outdoor living with an open patio, wood deck, and fenced backyard. The oversized garage is great for hobbyists or business owners, featuring two separate workshop areas plus a dedicated office space. A rare opportunity to own a move-in ready home with room to grow, both inside and out! Home being sold As-Is.
Location
State IN
County Johnson
Rooms
Main Level Bedrooms 2
Interior
Interior Features Eat-in Kitchen
Heating Forced Air, Gas
Cooling Central Air
Fireplaces Number 1
Fireplaces Type Electric, Living Room
Fireplace Y
Appliance Dishwasher, Microwave, Electric Oven, Refrigerator
Exterior
Garage Spaces 1.0
Water Access Desc Private
Building
Story Two
Foundation Crawl Space
Water Private
Architectural Style Traditional
Structure Type Vinyl Siding
New Construction false
Schools
Elementary Schools Indian Creek Elementary School
Middle Schools Indian Creek Middle School
High Schools Indian Creek Sr High School
School District Nineveh-Hensley-Jackson United
Read Less
Want to know what your home might be worth? Contact us for a FREE valuation!

Our team is ready to help you sell your home for the highest possible price ASAP

© 2026 All listing information is courtesy of MIBOR Broker Listing Cooperative(R) as distributed by MLS Grid. All rights reserved.
NEARBY SCHOOLS & BUSINESSES