



$263,000
$269,900
2.6%For more information regarding the value of a property, please contact us for a free consultation.
2981 Beckenham WAY Greenwood, IN 46143
2 Beds
2 Baths
1,801 SqFt
Key Details
Sold Price $263,000
Property Type Single Family Home
Sub Type Single Family Residence
Listing Status Sold
Purchase Type For Sale
Square Footage 1,801 sqft
Price per Sqft $146
Subdivision Stone Village
MLS Listing ID 22124314
Sold Date 10/07/26
Bedrooms 2
Full Baths 2
HOA Fees $80/ann
HOA Y/N Yes
Year Built 2001
Tax Year 2025
Lot Size 10,018 Sqft
Acres 0.23
Property Sub-Type Single Family Residence
Property Description
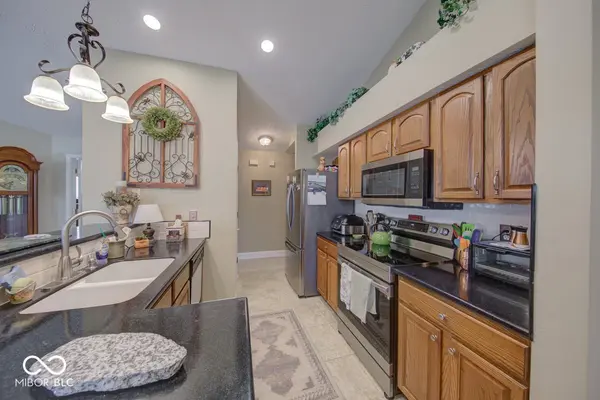
Welcome home to this beautifully maintained home in the heart of Center Grove! Featuring 2 bedrooms, 2 full bathrooms, a dedicated office with French doors, and a versatile upstairs loft that works as a playroom, home gym, or additional living space, all in a sought-after community! The kitchen features solid surface countertops, stainless steel appliances, and a breakfast bar wrapped in stacked stone that ties right into the living room fireplace. It flows effortlessly into the vaulted living and dining areas and out to the sunroom across the back, perfect for morning coffee or hosting guests. The thoughtful split floor plan tucks the primary suite privately at the rear of the home, complete with a walk-in closet and a skylight that fills the bath with natural light. Step outside to a flagstone patio, fire pit, pergola, and your very own putting green, all framed by mature evergreens for privacy. With a 2-year-old roof, main-floor laundry, an attached 2-car garage, and award-winning Center Grove schools just minutes away, this home truly checks all the boxes!
Location
State IN
County Johnson
Rooms
Main Level Bedrooms 2
Interior
Interior Features Attic Access, Smart Thermostat, Breakfast Bar, Vaulted Ceiling(s), Cathedral Ceiling(s)
Heating Gas
Cooling Central Air
Fireplaces Number 1
Fireplaces Type Gas Log, Masonry, Living Room
Fireplace Y
Appliance Dryer, Refrigerator, Washer
Exterior
Exterior Feature Fire Pit
Garage Spaces 2.0
Water Access Desc Public
Building
Story One and One Half
Foundation Slab
Water Public
Architectural Style Ranch
Structure Type Brick,Vinyl With Brick,Wood Siding
New Construction false
Schools
Elementary Schools Center Grove Elementary School
High Schools Center Grove High School
School District Center Grove Community School Corp
Others
HOA Fee Include Entrance Common,Lawncare,Maintenance Grounds,Maintenance,Snow Removal
Ownership Mandatory Fee
Read Less
Want to know what your home might be worth? Contact us for a FREE valuation!

Our team is ready to help you sell your home for the highest possible price ASAP

© 2026 All listing information is courtesy of MIBOR Broker Listing Cooperative(R) as distributed by MLS Grid. All rights reserved.
NEARBY SCHOOLS & BUSINESSES